Skip main navigation
Off market
  • $433,900

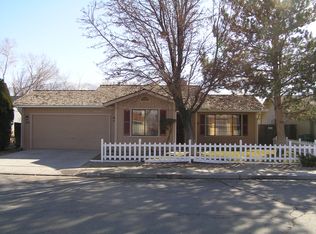
    326 Woodside Ct, Dayton, NV 89403

    4beds
    2,022sqft
    SingleFamily
    Built in 1988
    6,098 Square Feet Lot
    $433,900 Zestimate®
    $215/sqft
    $2,660 Estimated rent

    Home value

    $433,900

    $412,000 - $456,000

    $2,660/mo

    Zestimate® history
    Loading
    Loading...

    Owner options

    List your home for rent

    $2,660/mo

    Rent Zestimate®

    Find your next renter with Zillow Rental Manager. Plus, with online applications, you can quickly screen prospective tenants – for free.

    Learn more

    $2,660/mo

    Rent Zestimate®

    Refinance and save

    $2,544/mo

    Est. payment

    Refinancing to a lower rate could help reduce your monthly payments and save thousands over the life of the loan.

    See today's rates

    $2,544/mo

    Est. payment

    Explore your selling options

    Work with a Zillow partner agent

    Leverage their expertise and Zillow's premium Showcase listings to get your home seen by more buyers.

    Get started

    List with your own agent

    Get your home in front of millions of buyers by listing it on Zillow.

    Learn how to do it

    Sell it yourself

    Take full control of how buyers see your home on Zillow by listing For Sale by Owner (FSBO).

    List your home

    What's special

    This home features a spacious and open remodeled dining room and kitchen with recessed lighting, $30k kitchen remodel 4/2017. NEW matching appliances (from a large refrigerator and stove to a dishwasher and over the range microwave), plenty of new cabinets, custom granite counter tops, travertine tile backsplashand a walk-in pantry. The living room and family room are open and inviting with natural light from multiple windows and two skylights. There are new vinyl hard wood looking floors all throughout the main level, custom paint and energy-efficient Anderson windows throughout the home. Exterior painted July 2020. The second floor has neutral carpet throughout and each of the three nice-sized main bedrooms have plenty of closet space with built in shelving. The master bedroom is spectacular! With plenty of room for a king sized bed, multiple dressers, treadmill, and his and her closets, you won’t run out of space. The well-lit master bath features marble flooring, his and her sinks, multiple mirrors, and a skylight for natural light. The level, tree-lined back yard is excellent for summer entertainment while relaxing on the large patio. Finish off the evening by enjoying the beautiful mountain and sunset views from the master bedroom deck. Large 15'x8' Lifetime shed installed 12/15. New Roof Installed 1/16. This wonderful four-bedroom home is a rare find. It is in great condition located in a friendly neighborhood and is close to Carson City…an excellent choice for your family! Total Living Area 2,022 Sq. Ft. Master Bedroom 15 x 16 Second Bedroom 10 x 12 Third Bedroom 10 x 12 Fourth Bedroom 10 x 10 Living/Family Room 13 x 29 Kitchen 13 x 14 Dining Room 13 x 16

    This property is off market, which means it's not currently listed for sale or rent on Zillow. This may be different from what's available on other websites or public sources.

    Facts & features

    Interior

    Bedrooms & bathrooms
    • Bedrooms: 4
    • Bathrooms: 3
    • Full bathrooms: 2
    • 1/2 bathrooms: 1
    Heating
    • Forced air, Gas
    Cooling
    • Central
    Appliances
    • Included: Dishwasher, Dryer, Garbage disposal, Microwave, Range / Oven, Refrigerator, Washer
    Features
    • Flooring: Tile, Carpet, Hardwood, Linoleum / Vinyl
    • Basement: None
    • Has fireplace: Yes
    Interior area
    • Total interior livable area: 2,022 sqft

    Property

    Parking
    • Total spaces: 2
    • Parking features: Garage - Attached, On-street
    Features
    • Exterior features: Wood
    • Has view: Yes
    • View description: City, Mountain
    Lot
    • Size: 6,098 Square Feet
    Details
    • Parcel number: 01955312

    Construction

    Type & style
    • Home type: SingleFamily
    Materials
    • Roof: Asphalt
    Condition
    • Year built: 1988

    Community & HOA

    HOA
    • Has HOA: Yes
    • HOA fee: $18 monthly
    Location
    • Region: Dayton

    Financial & listing details

    • Price per square foot: $215/sqft
    • Tax assessed value: $324,142
    • Annual tax amount: $1,930

    Price history

    DateEventPrice
    8/22/2014Sold$183,000-3.6%$91/sqft
    Source: Public Record Report a problem
    6/19/2014Listed for sale$189,900+58.4%$94/sqft
    Source: Coldwell Banker Select Real Estate #140008314 Report a problem
    1/11/2012Sold$119,900$59/sqft
    Source: Public Record Report a problem
    11/10/2011Price change$119,900-7.7%$59/sqft
    Source: RE/MAX REALTY AFFILIATES #110012622 Report a problem
    10/12/2011Price change$129,900-3.7%$64/sqft
    Source: RE/MAX REALTY AFFILIATES #110012622 Report a problem
    9/10/2011Listed for sale$134,900-13%$67/sqft
    Source: RE/MAX Realty Affiliates-Carson City #110012622 Report a problem
    7/11/2011Sold$155,000-41.5%$77/sqft
    Source: Public Record Report a problem
    10/25/2007Sold$265,000+17.8%$131/sqft
    Source: Public Record Report a problem
    1/12/2005Sold$225,000$111/sqft
    Source: Public Record Report a problem

    Public tax history

    YearProperty taxesTax assessment
    2025$1,930 +3%$113,450 -0.7%
    2024$1,874 +19.4%$114,246 +2.2%
    2023$1,570 +2.1%$111,780 +2.9%
    2022$1,537 $108,682 +11.5%
    2021-- $97,515 +1.5%
    2020$1,479 $96,030 +11.3%
    2019$1,479 +3%$86,302 +23.5%
    2018$1,436 +3%$69,883 +37.2%
    2017$1,394 +3%$50,928 +9.5%
    2016$1,353 +2.8%$46,514 +9.9%
    2015$1,316 +3%$42,343 -7.5%
    2014$1,278 $45,765 +12.6%
    2013-- $40,627
    2012-- $40,627 -3.7%
    2011-- $42,167 -3%
    2010-- $43,467 -9.5%
    2009-- $48,023 -8.2%
    2008-- $52,318 +3.8%
    2007-- $50,402 +1.1%
    2006-- $49,852 +13.7%
    2004-- $43,843
    Find assessor info on the county website

    Neighborhood: 89403

    Nearby schools

    GreatSchools rating
    Schools provided by the listing agent
    • Elementary: Dayton
    • Middle: Dayton
    • High: Dayton
    • District: LYON COUNTY SCHOOL DISTRICT

    Source: The MLS. This data may not be complete. We recommend contacting the local school district to confirm school assignments for this home.

    Get a cash offer in 3 minutes
    Find out how much your home could sell for in as little as 3 minutes with a no-obligation cash offer.
    Estimated market value
    $433,900
    Get a cash offer in 3 minutes
    Find out how much your home could sell for in as little as 3 minutes with a no-obligation cash offer.
    Estimated market value
    $433,900