Another great opportunity to see this home. Cash buyers with quick close, did not come through. Welcome home to this wonderful Telluride West community. This property Is waiting just for you. It is situated on a quiet hillside of Green Mountain and has many amenities. You will enjoy being surrounded by nature with the many parks and trails nearby. This quaint ground floor unit has an open floor plan with new paint in several rooms, newer window coverings and several updates. The large kitchen has brand new and unused stainless-steel appliances and plenty of cabinets and countertop space. The wood burning fireplace keeps you cozy at night and your outside living area is enhanced by your nice patio overlooking a grassy courtyard. Your special amenities will include two updated club rooms which can be used for events and entertainment. Enjoy cornhole, ping pong. picnic areas, two pools, hot tubs, and bike rack for your outside enjoyment. This home has been well cared for by its resident owner for the past 25 years. The major mechanics on the property are all under 5 years old so no unexpected expenses should occur. With easy access to St. Anthony’s hospital, Red Rocks and School of Mines, bus, light rail, highways, hiking, parks and restaurants, this is the perfect place for you. Show and Sell!
Sold for $315,000
$315,000
326 Wright Street #103, Lakewood, CO 80228
2beds
988sqft
Condominium
Built in 1984
-- sqft lot
$280,200 Zestimate®
$319/sqft
$1,764 Estimated rent
Home value
$280,200
$266,000 - $294,000
$1,764/mo
Zestimate® history
Owner options
List your home for rent
$1,764/mo
Rent Zestimate®
Find your next renter with Zillow Rental Manager. Plus, with online applications, you can quickly screen prospective tenants – for free.
$1,764/mo
Rent Zestimate®
Refinance and save
$2,106/mo
Est. payment
Refinancing to a lower rate could help reduce your monthly payments and save thousands over the life of the loan.
$2,106/mo
Est. payment
Explore your selling options
Work with a Zillow partner agent
Leverage their expertise and Zillow's premium Showcase listings to get your home seen by more buyers.
Get startedList with your own agent
Get your home in front of millions of buyers by listing it on Zillow.
Learn how to do itSell it yourself
Take full control of how buyers see your home on Zillow by listing For Sale by Owner (FSBO).
List your homeWhat's special
Red rocksNice patioGrassy courtyardNew paintPlenty of cabinetsSchool of minesLight rail
Zillow last checked:
Listing updated:
Listed by:
Cheryl Lavan 303-263-1050 lavan@totalspeed.com,
RE/MAX Professionals
Bought with:
Jason Schmidt, 100100120
Your Castle Real Estate Inc
Source: REcolorado as distributed by MLS GRID,MLS#: 6085956
Facts & features
Interior
Bedrooms & bathrooms
- Bedrooms: 2
- Bathrooms: 1
- Full bathrooms: 1
- Main level bathrooms: 1
- Main level bedrooms: 2
Primary bedroom
- Description: New Blinds And New Sheer Curtains, Large Walk In Closet And Nice Neutral Carpeting.
- Level: Main
- Area: 168 Square Feet
- Dimensions: 14 x 12
Bedroom
- Description: Nice Size Room With Two Deep Closets
- Level: Main
- Area: 95 Square Feet
- Dimensions: 9.5 x 10
Bathroom
- Description: New Toilet, Tile Flooring, Beige Laminate Counter Top, Sink And Tub In Great Condition.
- Level: Main
- Area: 50 Square Feet
- Dimensions: 5 x 10
Dining room
- Description: Welcoming Floor Plan Opens Onto The Living Room. Great Space For Hutch And Table.
- Level: Main
- Area: 54 Square Feet
- Dimensions: 9 x 6
Kitchen
- Description: All New Stainless Appliances, Pergo Wood Floors, Beautiful Wood Cabinets, Light Laminate Counters And Pantry.
- Level: Main
- Area: 90 Square Feet
- Dimensions: 10 x 9
Living room
- Description: Freshly Painted, Neutral Carpeting, Beautiful Wood Fireplace.
- Level: Main
- Area: 182 Square Feet
- Dimensions: 14 x 13
Heating
- Forced Air
Cooling
- Central Air
Appliances
- Included: Cooktop, Dishwasher, Disposal, Dryer, Gas Water Heater, Microwave, Refrigerator, Self Cleaning Oven, Washer
- Laundry: In Unit
Features
- Ceiling Fan(s), Laminate Counters, No Stairs, Open Floorplan, Pantry, Walk-In Closet(s)
- Flooring: Carpet, Laminate, Tile
- Windows: Double Pane Windows, Window Coverings
- Has basement: No
- Number of fireplaces: 1
- Fireplace features: Living Room, Wood Burning
- Common walls with other units/homes: 2+ Common Walls
Interior area
- Total structure area: 988
- Total interior livable area: 988 sqft
- Finished area above ground: 988
Property
Parking
- Total spaces: 1
- Parking features: Asphalt, Guest
- Details: Reserved Spaces: 1
Features
- Levels: One
- Stories: 1
- Entry location: Ground
- Patio & porch: Covered, Patio
- Exterior features: Lighting
- Pool features: Outdoor Pool
- Has spa: Yes
- Spa features: Spa/Hot Tub, Heated
- Fencing: None
Lot
- Size: 6,636 Square Feet
- Features: Near Public Transit
Details
- Parcel number: 178396
- Zoning: Multi family
- Special conditions: Standard
Construction
Type & style
- Home type: Condo
- Property subtype: Condominium
- Attached to another structure: Yes
Materials
- Wood Siding
- Foundation: Concrete Perimeter, Slab
- Roof: Composition
Condition
- Updated/Remodeled
- Year built: 1984
Utilities & green energy
- Electric: 110V, 220 Volts
- Sewer: Public Sewer
- Water: Public
- Utilities for property: Electricity Connected, Internet Access (Wired), Natural Gas Connected, Phone Connected
Community & HOA
Community
- Security: Carbon Monoxide Detector(s), Smoke Detector(s)
- Subdivision: Telluride West
HOA
- Has HOA: Yes
- Amenities included: Clubhouse, Parking, Pool, Spa/Hot Tub
- Services included: Reserve Fund, Insurance, Irrigation, Maintenance Grounds, Maintenance Structure, Road Maintenance, Sewer, Snow Removal, Trash, Water
- HOA fee: $249 monthly
- HOA name: D. E. Chase Group
- HOA phone: 303-733-4456
Location
- Region: Lakewood
Financial & listing details
- Price per square foot: $319/sqft
- Tax assessed value: $290,003
- Annual tax amount: $904
- Date on market: 12/8/2023
- Listing terms: Cash,Conventional
- Exclusions: Staging Items
- Ownership: Individual
- Electric utility on property: Yes
- Road surface type: Paved
Price history
| Date | Event | Price |
|---|---|---|
| 4/18/2024 | Sold | $315,000-1.5%$319/sqft |
Source:  REcolorado as distributed by MLS GRID #6085956 Report a problem REcolorado as distributed by MLS GRID #6085956 Report a problem | ||
| 3/27/2024 | Pending sale | $319,900$324/sqft |
Source: REcolorado as distributed by MLS GRID #6085956 Report a problem | ||
| 3/26/2024 | Listed for sale | $319,900$324/sqft |
Source: REcolorado as distributed by MLS GRID #6085956 Report a problem | ||
| 3/19/2024 | Pending sale | $319,900$324/sqft |
Source: REcolorado as distributed by MLS GRID #6085956 Report a problem | ||
| 2/14/2024 | Price change | $319,900-1.5%$324/sqft |
Source: REcolorado as distributed by MLS GRID #6085956 Report a problem | ||
| 1/3/2024 | Price change | $324,900-2.3%$329/sqft |
Source: REcolorado as distributed by MLS GRID #6085956 Report a problem | ||
| 12/8/2023 | Listed for sale | $332,500+352.4%$337/sqft |
Source: REcolorado as distributed by MLS GRID #6085956 Report a problem | ||
| 4/3/1997 | Sold | $73,500$74/sqft |
Source: Public Record Report a problem | ||
Public tax history
| Year | Property taxes | Tax assessment |
|---|---|---|
| 2025 | $885 +0.5% | $18,125 +10.1% |
| 2024 | $881 -2.5% | $16,464 |
| 2023 | $904 -1.4% | $16,464 -1.7% |
| 2022 | $916 +27.5% | $16,744 -2.8% |
| 2021 | $719 | $17,226 +14.2% |
| 2020 | $719 +1.3% | $15,086 |
| 2019 | $709 +31.7% | $15,086 +29.4% |
| 2018 | $539 | $11,656 |
| 2017 | $539 +28.2% | $11,656 +21.9% |
| 2016 | $420 +100% | $9,561 |
| 2015 | $210 -35% | $9,561 +40.5% |
| 2014 | $323 -6.4% | $6,807 |
| 2013 | $346 -49% | $6,807 -7.4% |
| 2012 | $677 -7.4% | $7,348 |
| 2011 | $732 +0.1% | $7,348 -8% |
| 2010 | $731 -14.6% | $7,990 |
| 2009 | $855 +0.2% | $7,990 -14.4% |
| 2008 | $853 -2.2% | $9,330 |
| 2007 | $872 +2.3% | $9,330 -1.3% |
| 2006 | $852 -7.1% | $9,450 -4.9% |
| 2005 | $917 +9.2% | $9,940 |
| 2004 | $840 +1.9% | $9,940 |
| 2003 | $825 +1.6% | $9,940 +3.3% |
| 2002 | $812 +18.7% | $9,620 +30% |
| 2001 | $684 -0.9% | $7,400 |
| 2000 | $690 | $7,400 |
Find assessor info on the county website
Neighborhood: Union Square
Nearby homes
- $303,9002 bd2 ba1.1k sqft326 Wright St APT 306, Lakewood, CO 80228Off Market

- $286,9002 bd2 ba1k sqft326 Wright St APT 206, Lakewood, CO 80228Off Market
- $276,9002 bd2 ba1k sqft326 Wright St APT 106, Lakewood, CO 80228Off Market
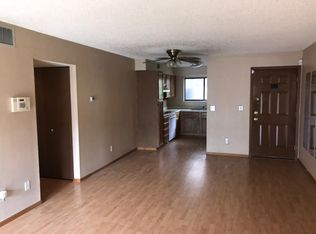
- $306,7002 bd1 ba988 sqft326 Wright St APT 105, Lakewood, CO 80228Off Market
- $293,2132 bd1 ba1k sqft326 Wright St APT 205, Lakewood, CO 80228Off Market
- $260,4002 bd1 ba1k sqft326 Wright St APT 204, Lakewood, CO 80228Off Market
- $262,1002 bd1 ba988 sqft326 Wright St APT 104, Lakewood, CO 80228Off Market
- $276,3002 bd1 ba1k sqft326 Wright St APT 203, Lakewood, CO 80228Off Market
Nearby schools
GreatSchools rating
- 5/10South Lakewood Elementary SchoolGrades: K-5Distance: 2.6 mi
- 4/10Creighton Middle SchoolGrades: 6-8Distance: 1.8 mi
- 8/10Lakewood High SchoolGrades: 9-12Distance: 1.9 mi
Schools provided by the listing agent
- Elementary: South Lakewood
- Middle: Creighton
- High: Lakewood
- District: Jefferson County R-1
Source: REcolorado as distributed by MLS GRID. This data may not be complete. We recommend contacting the local school district to confirm school assignments for this home.
Get a cash offer in 3 minutes
Find out how much your home could sell for in as little as 3 minutes with a no-obligation cash offer.
Estimated market value
$280,200
Get a cash offer in 3 minutes
Find out how much your home could sell for in as little as 3 minutes with a no-obligation cash offer.
Estimated market value
$280,200
- Colorado
- Jefferson County
- Lakewood
- 80228
- Union Square
- 326 Wright Street Unit 103
Nearby cities
Nearby neighborhoods
Nearby zip codes
Other Lakewood Topics
