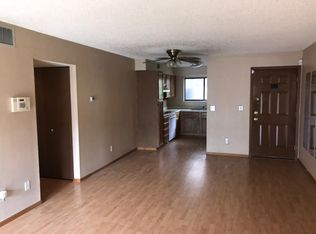
*Brand new updated kitchen* New stainless appliances and refinished cabinets in a modern white color palette! New updated bathroom cabinets! Welcome to this beautifully updated condo in the sought-after Telluride West community! The interior has been freshly painted throughout in a crisp, neutral color palette, perfectly complementing the brand-new, durable Luxury Vinyl flooring that flows through the main living areas. The inviting living room features high ceilings, a skylight, and access to a private balcony, allowing natural light to flood the space. Private balcony with peaceful open views to relax after a long day, and features a storage closet. The living room's cozy wood-burning fireplace with floor-to-ceiling stone adds both warmth and character. The living room seamlessly connects to the dining area, where a new ceiling fan enhances the ambiance. The kitchen offers ample cabinetry and great countertop space for all your storage and cooking needs. The main level features two spacious bedrooms, both with plenty of natural light. The primary bedroom includes a walk-in closet, while the secondary bedroom offers double closets. A convenient main-level laundry area adds to the home's practicality. Upstairs, you'll find a versatile loft, ideal for a home office, play area, or an additional living room. The community offers fantastic amenities, including a park, hot tub, and pool. With easy access to highways, downtown Denver, and Colorado's abundant outdoor activities, this home offers a perfect blend of comfort and convenience. Please reach out to inquire about how the cost of a 2-1 Buydown can be covered by the lender for those who meet qualifications!
Sold for $347,000
$347,000
326 Wright Street #304, Lakewood, CO 80228
2beds
1,128sqft
Condominium
Built in 1984
-- sqft lot
$331,900 Zestimate®
$308/sqft
$1,888 Estimated rent
Home value
$331,900
$309,000 - $355,000
$1,888/mo
Zestimate® history
Owner options
List your home for rent
$1,888/mo
Rent Zestimate®
Find your next renter with Zillow Rental Manager. Plus, with online applications, you can quickly screen prospective tenants – for free.
$1,888/mo
Rent Zestimate®
Refinance and save
$2,359/mo
Est. payment
Refinancing to a lower rate could help reduce your monthly payments and save thousands over the life of the loan.
$2,359/mo
Est. payment
Explore your selling options
Work with a Zillow partner agent
Leverage their expertise and Zillow's premium Showcase listings to get your home seen by more buyers.
Get startedList with your own agent
Get your home in front of millions of buyers by listing it on Zillow.
Learn how to do itSell it yourself
Take full control of how buyers see your home on Zillow by listing For Sale by Owner (FSBO).
List your homeWhat's special
Play areaVersatile loftMain-level laundry areaFloor-to-ceiling stoneSpacious bedroomsCozy wood-burning fireplaceDouble closets
Zillow last checked:
Listing updated:
Listed by:
Annie Foushee 303-803-2611 Annie.Foushee@redfin.com,
Redfin Corporation
Bought with:
Motif Shelton
Redfin Corporation
Source: REcolorado as distributed by MLS GRID,MLS#: 9344048
Facts & features
Interior
Bedrooms & bathrooms
- Bedrooms: 2
- Bathrooms: 1
- Full bathrooms: 1
- Main level bathrooms: 1
- Main level bedrooms: 2
Primary bedroom
- Description: Carpet Floors, Walk-In Closet
- Level: Main
- Area: 192 Square Feet
- Dimensions: 16 x 12
Bedroom
- Description: Carpet Floors, Double Closets
- Level: Main
- Area: 108 Square Feet
- Dimensions: 12 x 9
Bathroom
- Description: Lvp Floors, Sink With Vanity, Tub/Shower Combination
- Level: Main
- Area: 50 Square Feet
- Dimensions: 10 x 5
Dining room
- Description: Open To The Living Room, Lvp Floors Ceiling Fan
- Level: Main
Kitchen
- Description: Lvp Floors
- Level: Main
- Area: 90 Square Feet
- Dimensions: 10 x 9
Living room
- Description: Lvp Floors, Fireplace, High Ceilings, Sliding Door To Private Balcony
- Level: Main
- Area: 300 Square Feet
- Dimensions: 25 x 12
Loft
- Description: Carpet Floors
- Level: Upper
- Area: 168 Square Feet
- Dimensions: 14 x 12
Heating
- Forced Air
Cooling
- Central Air
Appliances
- Included: Cooktop, Dishwasher, Microwave, Refrigerator
- Laundry: In Unit
Features
- Ceiling Fan(s), High Ceilings
- Flooring: Carpet, Vinyl
- Has basement: No
- Number of fireplaces: 1
- Fireplace features: Living Room, Wood Burning
- Common walls with other units/homes: 1 Common Wall
Interior area
- Total structure area: 1,128
- Total interior livable area: 1,128 sqft
- Finished area above ground: 1,128
Property
Parking
- Total spaces: 1
- Parking features: Asphalt
- Garage spaces: 1
Features
- Levels: Two
- Stories: 2
- Patio & porch: Covered, Patio
- Exterior features: Balcony, Lighting
Details
- Parcel number: 178409
- Special conditions: Standard
Construction
Type & style
- Home type: Condo
- Property subtype: Condominium
- Attached to another structure: Yes
Materials
- Brick, Wood Siding
- Roof: Composition
Condition
- Year built: 1984
Utilities & green energy
- Sewer: Public Sewer
- Water: Public
- Utilities for property: Cable Available, Internet Access (Wired), Natural Gas Available, Phone Available
Community & HOA
Community
- Subdivision: Telluride West Condos Ph III 2nd S Upp
HOA
- Has HOA: Yes
- Amenities included: Clubhouse, Pool, Spa/Hot Tub
- Services included: Reserve Fund, Insurance, Maintenance Grounds, Maintenance Structure, Recycling, Road Maintenance, Sewer, Trash, Water
- HOA fee: $315 monthly
- HOA name: Telluride
- HOA phone: 303-733-4456
Location
- Region: Lakewood
Financial & listing details
- Price per square foot: $308/sqft
- Tax assessed value: $309,662
- Annual tax amount: $1,634
- Date on market: 10/25/2024
- Listing terms: Cash,Conventional
- Exclusions: Sellers Personal Property.
- Ownership: Individual
- Electric utility on property: Yes
Price history
| Date | Event | Price |
|---|---|---|
| 5/1/2025 | Sold | $347,000-0.9%$308/sqft |
Source:  REcolorado as distributed by MLS GRID #9344048 Report a problem REcolorado as distributed by MLS GRID #9344048 Report a problem | ||
| 3/13/2025 | Pending sale | $350,000$310/sqft |
Source: REcolorado as distributed by MLS GRID #9344048 Report a problem | ||
| 1/20/2025 | Price change | $350,000-2.8%$310/sqft |
Source: REcolorado as distributed by MLS GRID #9344048 Report a problem | ||
| 12/18/2024 | Listed for sale | $360,000$319/sqft |
Source: REcolorado as distributed by MLS GRID #9344048 Report a problem | ||
| 11/10/2024 | Listing removed | $360,000$319/sqft |
Source: REcolorado as distributed by MLS GRID #9344048 Report a problem | ||
| 10/25/2024 | Listed for sale | $360,000$319/sqft |
Source: REcolorado as distributed by MLS GRID #9344048 Report a problem | ||
Public tax history
| Year | Property taxes | Tax assessment |
|---|---|---|
| 2025 | $1,643 +0.5% | $19,354 +6.8% |
| 2024 | $1,634 -1.6% | $18,123 |
| 2023 | $1,661 -1.4% | $18,123 +0.7% |
| 2022 | $1,684 +14.9% | $18,001 -2.8% |
| 2021 | $1,466 | $18,519 +14.4% |
| 2020 | $1,466 +1.3% | $16,186 |
| 2019 | $1,447 +25.5% | $16,186 +29.7% |
| 2018 | $1,153 | $12,477 |
| 2017 | $1,153 +24.6% | $12,477 +18.5% |
| 2016 | $926 | $10,532 |
| 2015 | $926 +26.7% | $10,532 +37% |
| 2014 | $731 -6.1% | $7,690 |
| 2013 | $778 +2.1% | $7,690 -7% |
| 2012 | $762 -6.4% | $8,271 |
| 2011 | $815 +0.2% | $8,271 -7% |
| 2010 | $813 -13.1% | $8,890 |
| 2009 | $935 +0.2% | $8,890 -12.8% |
| 2008 | $933 +3.1% | $10,200 |
| 2007 | $904 +2.3% | $10,200 +4.1% |
| 2006 | $884 -10.7% | $9,800 -8.7% |
| 2005 | $990 +9.2% | $10,730 |
| 2004 | $907 +3.6% | $10,730 |
| 2003 | $875 +1.6% | $10,730 +5.1% |
| 2002 | $862 +15.4% | $10,210 +26.4% |
| 2001 | $747 -0.9% | $8,080 |
| 2000 | $754 | $8,080 |
Find assessor info on the county website
Neighborhood: Union Square
Nearby homes
- $2,0002 bd2 ba1.1k sqft326 Wright St APT 306, Lakewood, CO 80228For Rent

- $286,9002 bd2 ba1k sqft326 Wright St APT 206, Lakewood, CO 80228Off Market
- $276,9002 bd2 ba1k sqft326 Wright St APT 106, Lakewood, CO 80228Off Market
- $306,7002 bd1 ba988 sqft326 Wright St APT 105, Lakewood, CO 80228Off Market
- $293,2132 bd1 ba1k sqft326 Wright St APT 205, Lakewood, CO 80228Off Market
- $260,4002 bd1 ba1k sqft326 Wright St APT 204, Lakewood, CO 80228Off Market
- $263,5002 bd1 ba988 sqft326 Wright St APT 104, Lakewood, CO 80228Off Market
- $274,5002 bd1 ba1k sqft326 Wright St APT 203, Lakewood, CO 80228Off Market
Nearby schools
GreatSchools rating
- 5/10South Lakewood Elementary SchoolGrades: K-5Distance: 2.6 mi
- 4/10Creighton Middle SchoolGrades: 6-8Distance: 1.8 mi
- 8/10Lakewood High SchoolGrades: 9-12Distance: 1.9 mi
Schools provided by the listing agent
- Elementary: South Lakewood
- Middle: Creighton
- High: Lakewood
- District: Jefferson County R-1
Source: REcolorado as distributed by MLS GRID. This data may not be complete. We recommend contacting the local school district to confirm school assignments for this home.
Get a cash offer in 3 minutes
Find out how much your home could sell for in as little as 3 minutes with a no-obligation cash offer.
Estimated market value
$331,900
Get a cash offer in 3 minutes
Find out how much your home could sell for in as little as 3 minutes with a no-obligation cash offer.
Estimated market value
$331,900
- Colorado
- Jefferson County
- Lakewood
- 80228
- Union Square
- 326 Wright Street Unit 304
Nearby cities
Nearby neighborhoods
Nearby zip codes
Other Lakewood Topics
