The Jacob is a one-story floor plan. Upon entry, you are welcomed by a hallway that leads into the spacious great room, which features a beautiful coffered ceiling and a fireplace. The kitchen overlooks the great room and includes a kitchen island and an eat-in area. Just outside the eat-in area is a sunroom, extending the living space and providing tons of natural sunlight. The primary bedroom, along with its en-suite bathroom and walk-in closet, is located on the main floor. The primary bath features a walk-in shower, dual vanities, and ample space for relaxation. Two additional bedrooms are located on the main level and share a bathroom. Just inside the entrance from the two-car garage, you'll find a laundry room, coat closet.
Sold for $348,000
$348,000
326 Yarrow Dr, Lexington, NC 27295
3beds
1,830sqft
Stick/Site Built, Residential, Townhouse
Built in 2025
-- sqft lot
$353,200 Zestimate®
$--/sqft
$2,009 Estimated rent
Home value
$353,200
$304,000 - $413,000
$2,009/mo
Zestimate® history
Owner options
List your home for rent
$2,009/mo
Rent Zestimate®
Find your next renter with Zillow Rental Manager. Plus, with online applications, you can quickly screen prospective tenants – for free.
$2,009/mo
Rent Zestimate®
Refinance and save
$4,657/mo
Est. payment
Refinancing to a lower rate could help reduce your monthly payments and save thousands over the life of the loan.
$4,657/mo
Est. payment
Explore your selling options
Work with a Zillow partner agent
Leverage their expertise and Zillow's premium Showcase listings to get your home seen by more buyers.
Get startedList with your own agent
Get your home in front of millions of buyers by listing it on Zillow.
Learn how to do itSell it yourself
Take full control of how buyers see your home on Zillow by listing For Sale by Owner (FSBO).
List your homeWhat's special
Natural sunlightCoffered ceilingWalk-in showerKitchen islandAmple space for relaxationLaundry roomCoat closet
Zillow last checked:
Listing updated:
Listed by:
Connie Dearman 336-302-0856,
Mungo Homes,
Daniel Van Brunt 239-910-0620,
Mungo Homes
Bought with:
Ashley Bonnett, 319659
Home Star Realty
Source: Triad MLS,MLS#: 1180578 Originating MLS: Greensboro
Originating MLS: GreensboroFacts & features
Interior
Bedrooms & bathrooms
- Bedrooms: 3
- Bathrooms: 2
- Full bathrooms: 2
- Main level bathrooms: 2
Primary bedroom
- Level: Main
- Dimensions: 13.17 x 14.67
Bedroom 2
- Level: Main
- Dimensions: 12 x 11
Bedroom 3
- Level: Main
- Dimensions: 12 x 11
Breakfast
- Level: Main
- Dimensions: 10 x 11.33
Living room
- Level: Main
- Dimensions: 13.5 x 22.67
Sunroom
- Level: Main
- Dimensions: 13.5 x 9.67
Heating
- Forced Air, Natural Gas
Cooling
- Central Air
Appliances
- Included: Gas Water Heater, Tankless Water Heater
Features
- Has basement: No
- Number of fireplaces: 1
- Fireplace features: Living Room
Interior area
- Total structure area: 1,830
- Total interior livable area: 1,830 sqft
- Finished area above ground: 1,830
Property
Parking
- Total spaces: 2
- Parking features: Garage, Attached
- Attached garage spaces: 2
Features
- Levels: One
- Stories: 1
- Pool features: None
Details
- Parcel number: 03012G0000076
- Zoning: MXR
- Special conditions: Owner Sale
Construction
Type & style
- Home type: Townhouse
- Property subtype: Stick/Site Built, Residential, Townhouse
Materials
- Brick, Vinyl Siding
- Foundation: Slab
Condition
- New Construction
- New construction: Yes
- Year built: 2025
Utilities & green energy
- Sewer: Public Sewer
- Water: Public
Community & HOA
Community
- Subdivision: Fieldstone
HOA
- Has HOA: Yes
- HOA fee: $2,600 annually
Location
- Region: Lexington
Financial & listing details
- Tax assessed value: $35,000
- Date on market: 5/9/2025
- Cumulative days on market: 151 days
- Listing agreement: Exclusive Right To Sell
Price history
| Date | Event | Price |
|---|---|---|
| 11/3/2025 | Sold | $348,000-0.6% |
Source:  Triad MLS #1180578 Report a problem Triad MLS #1180578 Report a problem | ||
| 10/7/2025 | Pending sale | $350,000 |
Source: Triad MLS #1180578 Report a problem | ||
| 10/1/2025 | Price change | $350,000-4.1% |
Source: Triad MLS #1180578 Report a problem | ||
| 9/27/2025 | Price change | $365,000-3.9% |
Source: Triad MLS #1180578 Report a problem | ||
| 8/13/2025 | Price change | $380,000-1.3% |
Source: Triad MLS #1180578 Report a problem | ||
| 7/2/2025 | Price change | $385,000-1.3% |
Source: Triad MLS #1180578 Report a problem | ||
| 6/20/2025 | Price change | $390,000-4.9% |
Source: Triad MLS #1180578 Report a problem | ||
| 6/15/2025 | Price change | $410,0000% |
Source: Triad MLS #1180578 Report a problem | ||
| 5/9/2025 | Price change | $410,080+0.2%$224/sqft |
Source:  Mungo Homes, Inc Report a problem Mungo Homes, Inc Report a problem | ||
| 4/29/2025 | Listed for sale | $409,210$224/sqft |
Source: Mungo Homes, Inc Report a problem | ||
Public tax history
Tax history is unavailable.
Neighborhood: 27295
Nearby homes
- $373,5003 bd2 ba2.3k sqft278 Yarrow Dr, Lexington, NC 27295Sold

- $363,0003 bd2 ba2k sqft324 Yarrow Dr, Lexington, NC 27295Sold
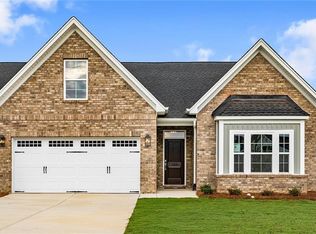
- $348,5003 bd2 ba1.9k sqft280 Yarrow Dr, Lexington, NC 27295Sold

- $368,0003 bd2 ba2.3k sqft310 Yarrow Dr, Lexington, NC 27295Sold
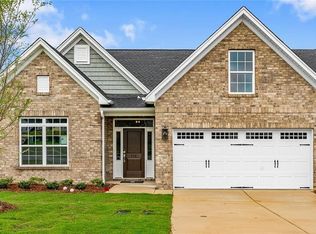
- $370,0003 bd2 ba2.2k sqft264 Yarrow Dr, Lexington, NC 27295New Construction
- $348,0003 bd2 ba1.8k sqft308 Yarrow Dr, Lexington, NC 27295Sold
- $485,0005 bd4 ba3.3k sqft331 Yarrow Dr, Lexington, NC 27295New Construction
- $360,0003 bd2 ba1.8k sqft266 Yarrow Dr, Lexington, NC 27295New Construction
Nearby schools
GreatSchools rating
- 6/10Northwest ElementaryGrades: PK-5Distance: 2 mi
- 9/10North Davidson MiddleGrades: 6-8Distance: 2.6 mi
- 5/10North Davidson HighGrades: 9-12Distance: 2.6 mi
Get a cash offer in 3 minutes
Find out how much your home could sell for in as little as 3 minutes with a no-obligation cash offer.
Estimated market value
$353,200
Get a cash offer in 3 minutes
Find out how much your home could sell for in as little as 3 minutes with a no-obligation cash offer.
Estimated market value
$353,200
- North Carolina
- Davidson County
- Lexington
- 27295
- 326 Yarrow Dr
Nearby cities
Nearby neighborhoods
Nearby zip codes
Other Lexington Topics
