Welcome home to perfection in Bullard, Texas, south of Tyler! This custom built gem by Steven Phillips offers a generous 2668 sq. ft. of living space, featuring 4 spacious bedrooms and 2.5 baths, all perfectly situated on 9.336 picturesque acres. As you approach, a stone path leads from the driveway to the inviting front porch with double doors opening to the welcoming entry hall. Inside, you will find the perfect study/office that provides work from home ease, with fiber optic internet (also can be used as 4th bedroom). The expansive family room with WBFP flows effortlessly into the dining area and a spacious kitchen, perfect for entertaining. The kitchen boasts a breakfast bar and plenty of storage plus KitchenAid appliances including a double oven, gas cooktop, dishwasher & microwave. Additional amenities include a microfiber filtration system with reverse osmosis at the kitchen sinks. Sustainability is key with water supplied by a 700 foot deep well tapping into the Wilcox Aquifer and solar panels on the back roof providing an impressive 91% efficiency. A 500 gallon propane tank is discreetly located behind the original well house. The 12' x 16' treated wood storage building is perfect for lawn & garden tools & supplies. Beautifully landscaped grounds feature attractive curved raised flower beds adorning the front of the home with raised vegetable gardens adjacent to the covered back porch complete with wood ceiling and columns. The back yard is private and shaded by mature trees, with plenty of space for a pool if desired. The property is level to gently sloping and bordered along the back property line by the expansive horse riding trails of Tarrant Ranch, ensuring natural beauty, wildlife and privacy without concern of development. Experience the tranquility of country living while being just minutes away from Bullard's excellent schools, stores, and restaurants. Don't miss the rare opportunity to own this piece of paradise!
Sold
Price Unknown
3260 County Road 3707, Bullard, TX 75757
4beds
2,668sqft
Single Family Residence
Built in 2016
9.34 Acres Lot
$859,700 Zestimate®
$--/sqft
$3,380 Estimated rent
Home value
$859,700
$808,000 - $903,000
$3,380/mo
Zestimate® history
Owner options
List your home for rent
$3,380/mo
Rent Zestimate®
Find your next renter with Zillow Rental Manager. Plus, with online applications, you can quickly screen prospective tenants – for free.
$3,380/mo
Rent Zestimate®
Refinance and save
Refinancing to a lower rate could help reduce your monthly payments and save thousands over the life of the loan.
Explore your selling options
Work with a Zillow partner agent
Leverage their expertise and Zillow's premium Showcase listings to get your home seen by more buyers.
Get startedList with your own agent
Get your home in front of millions of buyers by listing it on Zillow.
Learn how to do itSell it yourself
Take full control of how buyers see your home on Zillow by listing For Sale by Owner (FSBO).
List your homeWhat's special
Zillow last checked:
Listing updated:
Listed by:
Dana Staples 903-724-2477,
Staples Sotheby's International Realty
Bought with:
Lisa Dickey, TREC# 0712989
Source: GTARMLS,MLS#: 24008357
Facts & features
Interior
Bedrooms & bathrooms
- Bedrooms: 4
- Bathrooms: 3
- Full bathrooms: 2
- 1/2 bathrooms: 1
Rooms
- Room types: Office, Family Room, Utility Room, 1 Living Area
Primary bedroom
- Features: Master Bedroom Split, Sitting Area in Master
Bedroom
- Features: Walk-In Closet(s)
- Level: Main
Bedroom 1
- Area: 240
- Dimensions: 15 x 16
Bedroom 2
- Area: 182
- Dimensions: 14 x 13
Bedroom 3
- Area: 156
- Dimensions: 13 x 12
Bedroom 4
- Area: 120
- Dimensions: 10 x 12
Bathroom
- Features: Shower and Tub, Shower/Tub, Separate Lavatories, Double Lavatory, Separate Water Closet, Walk-In Closet(s), Bar, Linen Closet
Kitchen
- Features: Kitchen/Eating Combo, Breakfast Bar
Living room
- Area: 400
- Dimensions: 20 x 20
Heating
- Central Gas
Cooling
- Central Electric
Appliances
- Included: Dishwasher, Disposal, Microwave, Double Oven, Gas Cooktop, Instant Hot Water, Tankless Gas Water Heater
Features
- Ceiling Fan(s), Pantry, Kitchen Island
- Flooring: Carpet, Wood, Tile
- Windows: Double Pane Windows, Tinted Windows
- Has fireplace: Yes
- Fireplace features: Wood Burning, Wood Burning Stove, Insert, Stone
Interior area
- Total structure area: 2,668
- Total interior livable area: 2,668 sqft
Property
Parking
- Total spaces: 2
- Parking features: Garage Faces Side, Door With Opener w/Contro
- Garage spaces: 2
- Has uncovered spaces: Yes
- Details: Garage Size: 23 X 24
Features
- Levels: One
- Patio & porch: Patio Covered, Porch
- Exterior features: Sprinkler System, Gutter(s)
- Pool features: None
- Fencing: Barbed Wire
Lot
- Size: 9.34 Acres
- Topography: Level,Rolling
- Residential vegetation: Timber (Cluster), Mixed Timber
Details
- Additional structures: Storage, Other/See Remarks
- Parcel number: 73409
- Special conditions: None
Construction
Type & style
- Home type: SingleFamily
- Property subtype: Single Family Residence
Materials
- Concrete Based Siding
- Foundation: Slab
- Roof: Composition
Condition
- Year built: 2016
Utilities & green energy
- Gas: LP Gas Onsite
- Sewer: Aerobic Septic
- Water: Private, Well
- Utilities for property: Water Connected, Electricity Connected, Cable Connected, Other Internet (See Remarks)
Green energy
- Energy generation: Solar
Community & HOA
Community
- Security: Security System, Smoke Detector(s)
Location
- Region: Bullard
Financial & listing details
- Tax assessed value: $793,110
- Annual tax amount: $6,770
- Date on market: 9/17/2025
- Listing terms: Conventional,VA Loan,Cash
- Electric utility on property: Yes
- Road surface type: Gravel
Price history
| Date | Event | Price |
|---|---|---|
| 8/19/2024 | Sold | -- |
Source:  GTARMLS #24008357 Report a problem GTARMLS #24008357 Report a problem | ||
| 7/29/2024 | Pending sale | $879,000$329/sqft |
Source: NTREIS #20649901 Report a problem | ||
| 7/25/2024 | Contingent | $879,000$329/sqft |
Source: NTREIS #20649901 Report a problem | ||
| 7/25/2024 | Pending sale | $879,000$329/sqft |
Source: GTARMLS #24008357 Report a problem | ||
| 6/18/2024 | Listed for sale | $879,000$329/sqft |
Source: GTARMLS #24008357 Report a problem | ||
Public tax history
| Year | Property taxes | Tax assessment |
|---|---|---|
| 2025 | $2,466 -0.7% | $793,110 +2.6% |
| 2024 | $2,482 -70.6% | $773,326 +30.2% |
| 2023 | $8,429 | $594,108 +4.8% |
| 2022 | -- | $566,991 +12.1% |
| 2021 | $2,208 +9.5% | $505,844 +10% |
| 2020 | $2,017 | $459,860 +2.6% |
| 2019 | -- | $448,300 +5.2% |
| 2018 | -- | $426,340 +9.3% |
| 2017 | -- | $390,150 |
| 2016 | -- | -- |
| 2015 | -- | -- |
| 2014 | -- | -- |
Find assessor info on the county website
Neighborhood: 75757
Nearby homes
- $--4 bd3 ba2.4k sqft3266 County Road 3707, Bullard, TX 75757Sold
- $--4 bd4 ba2.6k sqft3050 County Road 3707, Bullard, TX 75757Sold
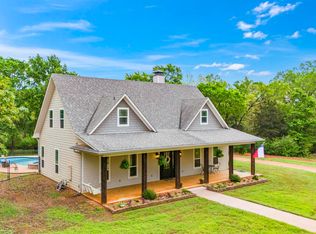
- $--4 bd5 ba3.8k sqft2960 County Road 3707, Bullard, TX 75757Sold
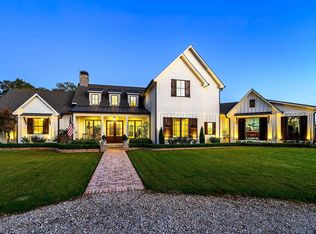
- $457,400-- bd-- ba805 sqft3033 County Road 3707, Bullard, TX 75757Off Market
- $601,1004 bd10 ba864 sqft3033 County Road 3707, Bullard, TX 75757Off Market
- $917,9004 bd8 ba3.3k sqft3215 County Road 3707, Bullard, TX 75757Off Market
- $1,139,4004 bd11 ba4.1k sqft3131 County Road 3707, Bullard, TX 75757Off Market
- $--11.324 Acres2920 County Road 3707, Bullard, TX 75757Off Market
Nearby schools
GreatSchools rating
- NABullard Primary SchoolGrades: PK-KDistance: 1.5 mi
- 9/10Bullard Middle SchoolGrades: 7-8Distance: 1.8 mi
- 7/10Bullard High SchoolGrades: 9-12Distance: 1.9 mi
Schools provided by the listing agent
- Elementary: Bullard
- Middle: Bullard
- High: Bullard
Source: GTARMLS. This data may not be complete. We recommend contacting the local school district to confirm school assignments for this home.
Sell for more on Zillow
Get a Zillow Showcase℠ listing at no additional cost and you could sell for .
$859,700
2% more
+$17,194
With Zillow Showcase(estimated)
$876,894
- Texas
- Cherokee County
- Bullard
- 75757
- 3260 County Road 3707
Nearby cities
Nearby neighborhoods
Nearby zip codes
Other Bullard Topics
