Skip main navigation
Sold for $630,000
  • $630,000

    3260 E 128th Place, Thornton, CO 80241

    4beds
    2,810sqft
    Single Family Residence
    Built in 1977
    7,000 Square Feet Lot
    $630,000 Zestimate®
    $224/sqft
    $3,233 Estimated rent

    Home value

    $630,000

    $599,000 - $668,000

    $3,233/mo

    Zestimate® history
    Loading
    Loading...

    Owner options

    List your home for rent

    $3,233/mo

    Rent Zestimate®

    Find your next renter with Zillow Rental Manager. Plus, with online applications, you can quickly screen prospective tenants – for free.

    Learn more

    $3,233/mo

    Rent Zestimate®

    Refinance and save

    $3,725/mo

    Est. payment

    Refinancing to a lower rate could help reduce your monthly payments and save thousands over the life of the loan.

    See today's rates

    $3,725/mo

    Est. payment

    Explore your selling options

    Work with a Zillow partner agent

    Leverage their expertise and Zillow's premium Showcase listings to get your home seen by more buyers.

    Get started

    List with your own agent

    Get your home in front of millions of buyers by listing it on Zillow.

    Learn how to do it

    Sell it yourself

    Take full control of how buyers see your home on Zillow by listing For Sale by Owner (FSBO).

    List your home

    What's special

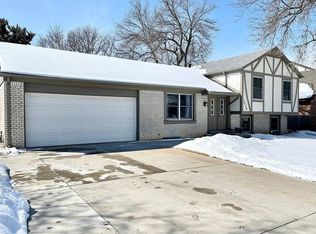
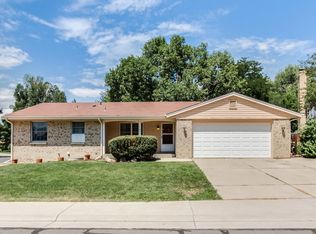
    Homes like this don't always become available! Discover this Fabulous Opportunity located on a Cul-de-sac that backs directly to a Greenbelt with Unobstructed Lake and Mountain Views. Beautifully Updated throughout, this Home Welcomes you with Formal Living plus Dining Room Featuring Custom Built-Ins and Wine Rack. The Beautiful Kitchen boasts Stunning Lake Views, New Quartz Countertops, a Center Island, Coffee Bar, Stainless Steel Appliances, and a Custom Tile Backsplash, all Opening to a Spacious Family Room anchored by a Brick Fireplace. The Upper Level includes a Large Primary Suite Featuring a Private Five-Piece Bath Featuring Oversized Shower, Oval Tub and a Large Walk-in Closet. The Finished Basement offers Excellent Additional Space with a Family/Game room, a nonconforming Bedroom, and a three-quarter Bath with a Custom Tile Shower. Step outside to the Fabulous, Beautifully Landscaped Backyard equipped with a Beautiful New Gazebo, Mature Landscaping, and a Storage Shed, or Enjoy Walking access to nearby Parks, Trails, and the Lake. Practicality meets Luxury in the Attached, Oversized two-car garage, which is Heated and Finished with Epoxy Flooring, complemented by RV parking and Three Driveways. Additional Features of this Incredible property include a New Class 4 Shingles Roof, Owned Solar Panels, New Exterior Paint (2024), Newer Interior Paint, Newer Hot water Heater (2023), Updated Plank Flooring and Carpet, Renovated Kitchen with Added Coffee Bar, Renovated Baths, Newer Appliances, New Baseboard and Trim, Upgraded Windows, Newer Light Fixtures, and Convenient Main Floor Laundry, all with the added benefit of No HOA and Close to East Lake Trails, Multiple Parks, Light Rail & Schools! You will Love this Home!

    Zillow last checked:

    Listing updated:

    Listed by:

    Teresa Vendegnia 303-548-7496 teresav@remax.net,

    RE/MAX Northwest Inc

    Bought with:

    Pamela Subry, 040024437

    RE/MAX Northwest Inc

    John Subry, 100007015

    RE/MAX Northwest Inc

    Source: REcolorado as distributed by MLS GRID,MLS#: 8061283MLS Logo

    Facts & features

    Interior

    Bedrooms & bathrooms
    • Bedrooms: 4
    • Bathrooms: 4
    • Full bathrooms: 2
    • 3/4 bathrooms: 1
    • 1/2 bathrooms: 1
    • Main level bathrooms: 1
    Bedroom
    • Description: Carpet, Ceiling Fan
    • Level: Upper
    • Area: 110 Square Feet
    • Dimensions: 10 x 11
    Bedroom
    • Description: Huge Primary Bedroom Plus 6x4 Sitting Area, Ceiling Fan, Huge Walkin Closet
    • Features: Primary Suite
    • Level: Upper
    • Area: 240 Square Feet
    • Dimensions: 16 x 15
    Bedroom
    • Description: Carpet, Newer Ceiling Fan
    • Level: Upper
    • Area: 110 Square Feet
    • Dimensions: 11 x 10
    Bedroom
    • Description: Carpet, Bonus Walkin Closet
    • Level: Basement
    • Area: 169 Square Feet
    • Dimensions: 13 x 13
    Bathroom
    • Description: Updated, New Vanity, New Tile Flooring, New Fixture
    • Level: Main
    Bathroom
    • Description: Custom Designed Primary Bath, Oversized Shower, Oval Tub, Two Vanities, Granite Counters, Tile Flooring,
    • Features: Primary Suite
    • Level: Upper
    Bathroom
    • Description: Tile Flooring
    • Level: Upper
    Bathroom
    • Description: Upgraded Bath, Granite Counters, Linen Closet, Tile Shower
    • Level: Basement
    Dining room
    • Description: Plank Flooring, Newer Fixtures, Built In Cabinets/Wine Rack, Quartz Counters, View Of Lake/Mtns
    • Level: Main
    • Area: 169 Square Feet
    • Dimensions: 13 x 13
    Family room
    • Description: Newer Plank Flooring, Gas Fireplace, New Mantel, New Lighting, Built In Shelves, Views Of Lake/Mtns
    • Level: Main
    • Area: 294 Square Feet
    • Dimensions: 14 x 21
    Family room
    • Description: New Baseboards, Recessed Light, Freshly Painted
    • Level: Basement
    • Area: 297 Square Feet
    • Dimensions: 11 x 27
    Kitchen
    • Description: Plank Flooring, Newly Remodeled, Quartz Counters, New Appliances, Views Of Lake/Mtns
    • Level: Main
    • Area: 209 Square Feet
    • Dimensions: 11 x 19
    Laundry
    • Description: Convenient Main Floor Laundry, Newer Tile Flooring, Cabinets
    • Level: Main
    • Area: 48 Square Feet
    • Dimensions: 6 x 8
    Living room
    • Description: Newer Plank Flooring, Freshly Painted Interior
    • Level: Main
    • Area: 228 Square Feet
    • Dimensions: 12 x 19
    Heating
    • Forced Air, Natural Gas
    Cooling
    • Central Air
    Appliances
    • Included: Dishwasher, Disposal, Dryer, Gas Water Heater, Microwave, Oven, Range, Refrigerator, Washer
    Features
    • Built-in Features, Ceiling Fan(s), Five Piece Bath, Granite Counters, Kitchen Island, Primary Suite, Quartz Counters, Smoke Free, Walk-In Closet(s)
    • Flooring: Carpet, Laminate, Tile
    • Windows: Double Pane Windows, Window Coverings
    • Basement: Finished
    • Number of fireplaces: 1
    • Fireplace features: Family Room, Gas
    Interior area
    • Total structure area: 2,810
    • Total interior livable area: 2,810 sqft
    • Finished area above ground: 2,035
    • Finished area below ground: 700

    Property

    Parking
    • Total spaces: 3
    • Parking features: Exterior Access Door, Floor Coating, Oversized
    • Attached garage spaces: 2
    • Details: RV Spaces: 1
    Features
    • Levels: Two
    • Stories: 2
    • Patio & porch: Covered, Front Porch, Patio
    • Exterior features: Private Yard
    • Fencing: Full
    • Has view: Yes
    • View description: Lake, Mountain(s)
    • Has water view: Yes
    • Water view: Lake
    Lot
    • Size: 7,000 Square Feet
    • Features: Cul-De-Sac, Landscaped, Near Public Transit, Sprinklers In Front, Sprinklers In Rear
    Details
    • Parcel number: R0016747
    • Zoning: Res
    • Special conditions: Standard

    Construction

    Type & style
    • Home type: SingleFamily
    • Property subtype: Single Family Residence
    Materials
    • Brick, Frame
    • Foundation: Slab
    • Roof: Composition
    Condition
    • Updated/Remodeled
    • Year built: 1977

    Utilities & green energy

    • Sewer: Public Sewer
    • Water: Public
    • Utilities for property: Electricity Connected, Natural Gas Connected

    Community & HOA

    Community
    • Security: Carbon Monoxide Detector(s), Smoke Detector(s)
    • Subdivision: Lake Village
    HOA
    • Has HOA: No
    Location
    • Region: Thornton

    Financial & listing details

    • Price per square foot: $224/sqft
    • Tax assessed value: $547,000
    • Annual tax amount: $4,186
    • Date on market: 7/17/2026
    • Listing terms: Cash,Conventional,FHA,VA Loan
    • Exclusions: Sellers Personal Property
    • Ownership: Individual
    • Electric utility on property: Yes
    • Road surface type: Paved

    Price history

    DateEventPrice
    8/21/2026Sold$630,000+1.6%$224/sqft
    Source: REcolorado as distributed by MLS GRID #8061283 Report a problem
    7/20/2026Pending sale$620,000$221/sqft
    Source: REcolorado as distributed by MLS GRID #8061283 Report a problem
    7/17/2026Listed for sale$620,000+5.1%$221/sqft
    Source: REcolorado as distributed by MLS GRID #8061283 Report a problem
    1/4/2022Sold$590,000+61.6%$210/sqft
    Source: Public Record Report a problem
    4/1/2016Sold$365,000+47.2%$130/sqft
    Source: Public Record Report a problem
    10/29/2001Sold$248,000+52.6%$88/sqft
    Source: Public Record Report a problem
    8/26/1994Sold$162,500$58/sqft
    Source: Public Record Report a problem

    Public tax history

    YearProperty taxesTax assessment
    2025$3,698 +1%$34,190 -13.3%
    2024$3,660 +17.2%$39,440
    2023$3,123 -3.2%$39,440 +39.1%
    2022$3,226 $28,350 -2.8%
    2021-- $29,160 +1.9%
    2020$3,183 $28,620 -0.2%
    2019$3,183 +4.2%$28,670 +8.1%
    2018$3,053 $26,530
    2017$3,053 $26,530 +37%
    2016-- $19,370
    2015$2,082 $19,370 +12.2%
    2014-- $17,260
    2013-- $17,260 -4.4%
    2012-- $18,050
    2011-- $18,050 -4.8%
    2010-- $18,960
    2009-- $18,960 -7.1%
    2008-- $20,420
    2007-- $20,420 -8.4%
    2006-- $22,300
    2005-- $22,300 +19%
    2004-- $18,740
    2003$1,697 +2.2%$18,740 +13%
    2002$1,661 +10.1%$16,580 +16%
    2001$1,508 $14,290
    Find assessor info on the county website

    Neighborhood: Lake Village

    Nearby schools

    GreatSchools rating
    Schools provided by the listing agent
    • Elementary: Tarver
    • Middle: Century
    • High: Horizon
    • District: Adams 12 5 Star Schl

    Source: REcolorado as distributed by MLS GRID. This data may not be complete. We recommend contacting the local school district to confirm school assignments for this home.

    Get a cash offer in 3 minutes
    Find out how much your home could sell for in as little as 3 minutes with a no-obligation cash offer.
    Estimated market value
    $630,000
    Get a cash offer in 3 minutes
    Find out how much your home could sell for in as little as 3 minutes with a no-obligation cash offer.
    Estimated market value
    $630,000