Situated on a spacious 1/2-acre lot with no HOA, this 4-bedroom, 2.5-bath Bi-level home offers a peaceful country setting on a quiet dead-end street while still being just minutes from downtown Franklin. With 2,236 square feet of living space, the home features numerous updates, including luxury vinyl plank flooring throughout the main level and fresh interior paint in 2024, plus a beautifully remodeled kitchen completed in 2020. The main floor also includes all-new windows installed in 2016, while major mechanical updates provide peace of mind with a new Bryant AC (2024), Bryant furnace (2018), gas water heater (2023), and roof (2018). The stove is currently electric but is already equipped with a gas hookup for easy conversion. The lower level offers a large family room with a cozy freestanding wood stove-perfect for winter nights-along with a fourth bedroom. Outside, enjoy a great setup for entertaining or relaxing, featuring a deck with included awning and an Oklahoma Joe's smoker/gas grill, plus a storage shed and ample space for gardening, complete with established blueberry bushes. The septic was pumped in 2025, and a new garage door opener was installed in 2024. Enhancing both privacy and curb appeal, 19 arborvitae trees were planted around the property in 2025, making this move-in-ready home a rare blend of comfort, updates, and outdoor charm.
Sold
$316,000
3260 E 150 S, Franklin, IN 46131
4beds
2,236sqft
Residential, Single Family Residence
Built in 1970
0.57 Acres Lot
$318,000 Zestimate®
$141/sqft
$2,033 Estimated rent
Home value
$318,000
$289,000 - $350,000
$2,033/mo
Zestimate® history
Owner options
List your home for rent
$2,033/mo
Rent Zestimate®
Find your next renter with Zillow Rental Manager. Plus, with online applications, you can quickly screen prospective tenants – for free.
$2,033/mo
Rent Zestimate®
Refinance and save
$2,053/mo
Est. payment
Refinancing to a lower rate could help reduce your monthly payments and save thousands over the life of the loan.
$2,053/mo
Est. payment
Explore your selling options
Work with a Zillow partner agent
Leverage their expertise and Zillow's premium Showcase listings to get your home seen by more buyers.
Get startedList with your own agent
Get your home in front of millions of buyers by listing it on Zillow.
Learn how to do itSell it yourself
Take full control of how buyers see your home on Zillow by listing For Sale by Owner (FSBO).
List your homeWhat's special
Storage shedDeck with included awningCozy freestanding wood stoveEstablished blueberry bushesAmple space for gardeningLarge family room
Zillow last checked:
Listing updated:
Listed by:
Lana Parker 317-518-6463,
Carpenter, REALTORS®
Bought with:
Michelle McClain
Smythe & Co, Inc
Source: MIBOR as distributed by MLS GRID,MLS#: 22096887
Facts & features
Interior
Bedrooms & bathrooms
- Bedrooms: 4
- Bathrooms: 3
- Full bathrooms: 2
- 1/2 bathrooms: 1
- Main level bathrooms: 2
- Main level bedrooms: 3
Primary bedroom
- Level: Main
- Area: 156 Square Feet
- Dimensions: 13X12
Bedroom 2
- Level: Main
- Area: 110 Square Feet
- Dimensions: 11X10
Bedroom 3
- Level: Main
- Area: 100 Square Feet
- Dimensions: 10X10
Bedroom 4
- Level: Basement
- Area: 252 Square Feet
- Dimensions: 21X12
Dining room
- Level: Main
- Area: 130 Square Feet
- Dimensions: 13X10
Family room
- Level: Basement
- Area: 475 Square Feet
- Dimensions: 25X19
Kitchen
- Level: Main
- Area: 132 Square Feet
- Dimensions: 12X11
Laundry
- Features: Other
- Level: Basement
- Area: 156 Square Feet
- Dimensions: 13X12
Living room
- Level: Main
- Area: 247 Square Feet
- Dimensions: 19X13
Heating
- Forced Air, Natural Gas
Cooling
- Central Air
Appliances
- Included: Dishwasher, Disposal, Gas Water Heater, Microwave, Electric Oven, Water Softener Owned
Features
- Attic Access, Smart Thermostat
- Windows: Wood Work Stained
- Basement: Egress Window(s)
- Attic: Access Only
- Number of fireplaces: 1
- Fireplace features: Free Standing, Wood Burning
Interior area
- Total structure area: 2,236
- Total interior livable area: 2,236 sqft
- Finished area below ground: 1,118
Property
Parking
- Total spaces: 2
- Parking features: Attached, Asphalt, Garage Door Opener
- Attached garage spaces: 2
Features
- Levels: Multi/Split
- Patio & porch: Covered, Deck
- Has view: Yes
- View description: Neighborhood, Rural, Trees/Woods
Lot
- Size: 0.57 Acres
- Features: Cul-De-Sac, Suburb, Mature Trees
Details
- Additional structures: Storage
- Parcel number: 410825023004000019
- Special conditions: Sales Disclosure Supplements
- Horse amenities: None
Construction
Type & style
- Home type: SingleFamily
- Architectural style: Other
- Property subtype: Residential, Single Family Residence
Materials
- Vinyl With Brick
- Foundation: Block
Condition
- Updated/Remodeled
- New construction: No
- Year built: 1970
Utilities & green energy
- Electric: 200+ Amp Service
- Sewer: Septic Tank
- Water: Well, Private
- Utilities for property: Electricity Connected
Community & HOA
Community
- Subdivision: Southwood
HOA
- Has HOA: No
Location
- Region: Franklin
Financial & listing details
- Price per square foot: $141/sqft
- Tax assessed value: $175,700
- Annual tax amount: $1,194
- Date on market: 4/23/2026
- Cumulative days on market: 4 days
- Electric utility on property: Yes
Price history
| Date | Event | Price |
|---|---|---|
| 5/22/2026 | Sold | $316,000-2.7%$141/sqft |
Source:  MIBOR as distributed by MLS GRID #22096887 Report a problem MIBOR as distributed by MLS GRID #22096887 Report a problem | ||
| 4/26/2026 | Pending sale | $324,900$145/sqft |
Source: MIBOR as distributed by MLS GRID #22096887 Report a problem | ||
| 4/23/2026 | Listed for sale | $324,900$145/sqft |
Source: MIBOR as distributed by MLS GRID #22096887 Report a problem | ||
Public tax history
| Year | Property taxes | Tax assessment |
|---|---|---|
| 2025 | $1,112 +0.4% | $175,700 +22.6% |
| 2024 | $1,108 -2.9% | $143,300 |
| 2023 | $1,141 +17.3% | $143,300 +10.8% |
| 2022 | $973 -7.5% | $129,300 +14.8% |
| 2021 | $1,051 +4.3% | $112,600 -3.5% |
| 2020 | $1,008 +5.2% | $116,700 |
| 2019 | $958 +4.3% | $116,700 |
| 2018 | $919 -13.1% | $116,700 +0.9% |
| 2017 | $1,058 | $115,700 -6.2% |
| 2016 | $1,058 -1.1% | $123,300 +1.7% |
| 2014 | $1,070 +10.2% | $121,200 +0.2% |
| 2013 | $971 -6.1% | $120,900 +2.3% |
| 2012 | $1,034 -5.6% | $118,200 -9.4% |
| 2011 | $1,095 +2.5% | $130,500 |
| 2010 | $1,068 +4.8% | $130,500 |
| 2009 | $1,019 -17.8% | $130,500 +3% |
| 2007 | $1,239 +9.2% | $126,700 +11.2% |
| 2006 | $1,135 | $113,900 |
| 2005 | -- | $113,900 |
Find assessor info on the county website
Neighborhood: 46131
Nearby homes
- $256,1003 bd1 ba1.5k sqft4211 E 150 S, Franklin, IN 46131Off Market
- $325,0003 bd2 ba1.6k sqft3282 E 150 S, Franklin, IN 46131Sold
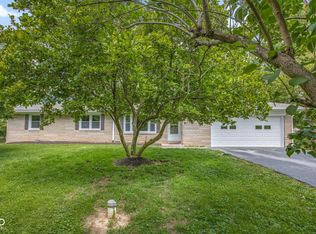
- $296,4003 bd2 ba1.6k sqft3238 E 150 S, Franklin, IN 46131Off Market

- $100-- bd-- ba-- sqft3238 E 150 S, Franklin, IN 46131Off Market
- $333,4003 bd2 ba2k sqft4248 E 150 S, Franklin, IN 46131Off Market
- $343,3003 bd2 ba1.2k sqft4268 E 150 S, Franklin, IN 46131Off Market
- $407,7004 bd2 ba2.2k sqft4285 E 150 S, Franklin, IN 46131Off Market
- $434,6003 bd2 ba1.8k sqft4290 E 150 S, Franklin, IN 46131Off Market
Nearby schools
GreatSchools rating
- 5/10Webb Elementary SchoolGrades: PK-4Distance: 2.1 mi
- 6/10Franklin Community Middle SchoolGrades: 7-8Distance: 2.4 mi
- 5/10Franklin Community High SchoolGrades: 9-12Distance: 4.5 mi
Schools provided by the listing agent
- Middle: Franklin Community Middle School
- High: Franklin Community High School
Source: MIBOR as distributed by MLS GRID. This data may not be complete. We recommend contacting the local school district to confirm school assignments for this home.
Get a cash offer in 3 minutes
Find out how much your home could sell for in as little as 3 minutes with a no-obligation cash offer.
Estimated market value
$318,000
Get a cash offer in 3 minutes
Find out how much your home could sell for in as little as 3 minutes with a no-obligation cash offer.
Estimated market value
$318,000
- Indiana
- Johnson County
- Franklin
- 46131
- 3260 E 150 S
