MLS# 269113 You don't want to miss this one! Beautiful single level home on 2.5 acres with a 30x40 insulated SHOP! Besides the yard there is Roughly 1.5 acres of Green Fully Fenced Irrigated Pasture with a horse stall, just waiting for your Horses or other animals. What a gorgeous setting! The second you enter this home you will love the feel. The home is IMMACULATE! Gorgeous Real OAK wood flooring in Hallways/Main living area/Kitchen/ and Utility Room. Fireplace is WOOD burning! Perfect for those winter evenings! Soaring Vaulted Ceilings in the main living area and Master Bedroom. The Kitchen is bright and open with White Quartz Counters. Custom Cabinets featuring pull-out shelves. The Master Bedroom is HUGE and the Master bath features a double sink vanity/soaking tub/shower/ and walk in closet! Bedrooms 2,3, and 4 are all good size! The 2nd Full bath also features a double sink vanity and gorgeous tile floors. Powder room with Tile Floors! The Back Patio is Massive! Perfect for entertaining or just enjoying the evening looking at the Animals! TONS of Parking area! This is a must see for sure! Everything is ready to go on this one! Home is Wired for Surround Sound. PRIVATE!!! I promise you are going to love this home!
Sold for $750,000
$750,000
3260 E Mount Adams View Dr, West Richland, WA 99353
4beds
2,376sqft
Single Family Residence
Built in 2012
2.5 Acres Lot
$756,100 Zestimate®
$316/sqft
$3,146 Estimated rent
Home value
$756,100
$688,000 - $832,000
$3,146/mo
Zestimate® history
Owner options
List your home for rent
$3,146/mo
Rent Zestimate®
Find your next renter with Zillow Rental Manager. Plus, with online applications, you can quickly screen prospective tenants – for free.
$3,146/mo
Rent Zestimate®
Refinance and save
$4,603/mo
Est. payment
Refinancing to a lower rate could help reduce your monthly payments and save thousands over the life of the loan.
$4,603/mo
Est. payment
Explore your selling options
Work with a Zillow partner agent
Leverage their expertise and Zillow's premium Showcase listings to get your home seen by more buyers.
Get startedList with your own agent
Get your home in front of millions of buyers by listing it on Zillow.
Learn how to do itSell it yourself
Take full control of how buyers see your home on Zillow by listing For Sale by Owner (FSBO).
List your homeWhat's special
Zillow last checked:
Listing updated:
Listed by:
Scott Johnson 509-438-7805,
Berkshire Hathaway Homeservices TC
Bought with:
April Connors, 21037746
Windermere Group One/Tri-Cities
Source: PACMLS,MLS#: 269113
Facts & features
Interior
Bedrooms & bathrooms
- Bedrooms: 4
- Bathrooms: 3
- Full bathrooms: 2
- 1/2 bathrooms: 1
Heating
- Heat Pump, Furnace
Cooling
- Heat Pump
Appliances
- Included: Disposal, Microwave, Range/Oven
- Laundry: Sink
Features
- Vaulted Ceiling(s), Storage, Wired for Sound, Ceiling Fan(s)
- Flooring: Carpet, See Remarks, Wood
- Doors: French Doors
- Windows: Double Pane Windows, Windows - Vinyl, Windows - Wood Wrapped, Drapes/Curtains/Blinds
- Basement: None
- Number of fireplaces: 1
- Fireplace features: 1, Wood Burning, Living Room
Interior area
- Total structure area: 2,376
- Total interior livable area: 2,376 sqft
Property
Parking
- Total spaces: 6
- Parking features: Attached, Garage Door Opener, Finished, Off Street, RV Parking - Open, See Remarks, 3 car
- Has attached garage: Yes
Features
- Levels: 1 Story
- Stories: 1
- Patio & porch: Patio/Open, Porch
- Exterior features: See Remarks, Set-up for Livestock, Irrigation
- Fencing: Fenced
Lot
- Size: 2.5 Acres
- Features: Animals Allowed, Located in County
Details
- Additional structures: Shop, Corral(s)
- Zoning description: Single Family R
Construction
Type & style
- Home type: SingleFamily
- Property subtype: Single Family Residence
Materials
- Concrete Board, See Remarks
- Foundation: Crawl Space
- Roof: Comp Shingle
Condition
- Existing Construction (Not New)
- New construction: No
- Year built: 2012
Utilities & green energy
- Sewer: Septic - Installed
- Water: Well
Community & HOA
Community
- Subdivision: Willamette Heig,West Richland
Location
- Region: West Richland
Financial & listing details
- Price per square foot: $316/sqft
- Annual tax amount: $6,643
- Date on market: 6/6/2023
- Listing terms: Cash,Conventional,FHA,VA Loan
- Inclusions: Home / Land / Shop / Horse Stall
- Electric utility on property: Yes
- Road surface type: Gravel
Price history
| Date | Event | Price |
|---|---|---|
| 9/8/2023 | Sold | $750,000-3.2%$316/sqft |
Source:  PACMLS #269113 Report a problem PACMLS #269113 Report a problem | ||
| 7/20/2023 | Pending sale | $775,000$326/sqft |
Source: PACMLS #269113 Report a problem | ||
| 7/6/2023 | Price change | $775,000-4.9%$326/sqft |
Source: PACMLS #269113 Report a problem | ||
| 6/6/2023 | Listed for sale | $815,000$343/sqft |
Source: PACMLS #269113 Report a problem | ||
Public tax history
Tax history is unavailable.
Neighborhood: 99353
Nearby homes
- $750,0004 bd3 ba2.3k sqft3260 Mount Adams View Dr, West Richland, WA 99353Sold
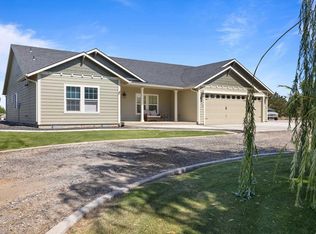
- $768,3003 bd3 ba2k sqft2120 S 38th Ave, West Richland, WA 99353Off Market
- $876,0003 bd2 ba3.2k sqft2291 Artemis Rdg, West Richland, WA 99353Off Market
- $1,298,700-- bd-- ba4.3k sqft2018 S 38th Ave, West Richland, WA 99353Off Market
- $931,1004 bd3 ba3.3k sqft2100 Artemis Ridge Rd, West Richland, WA 99353Off Market
- $782,1003 bd2 ba2.4k sqft2130 S 38th Ave, West Richland, WA 99353Off Market
- $967,9005 bd4 ba3.8k sqft2380 Mount Adams View Dr, West Richland, WA 99353Off Market
- $574,3003 bd2 ba1.5k sqft2291 S 38th Ave, Richland, WA 99353Off Market
Nearby schools
GreatSchools rating
- 8/10White Bluffs Elementary SchoolGrades: PK-5Distance: 2.2 mi
- 5/10Enterprise Middle SchoolGrades: 6-8Distance: 1.2 mi
- 8/10Hanford High SchoolGrades: 9-12Distance: 4.3 mi
Schools provided by the listing agent
- District: Richland
Source: PACMLS. This data may not be complete. We recommend contacting the local school district to confirm school assignments for this home.


Get pre-qualified for a loan
At Zillow Home Loans, we can pre-qualify you in as little as 5 minutes with no impact to your credit score.An equal housing lender. NMLS #10287.
Sell for more on Zillow
Get a Zillow Showcase℠ listing at no additional cost and you could sell for .
$756,100
2% more
+$15,122
With Zillow Showcase(estimated)
$771,222
- Washington
- Benton County
- West Richland
- 99353
- 3260 E Mount Adams View Dr
Nearby cities
Nearby zip codes
Other West Richland Topics
