Lovely family home located in the rural subdivision of Lincoln Pointe. This home showcases 3 bedrooms, 2.5 baths, a loft, and over 1700 square feet of living space. This rare subdivision lot boasts a HUGE backyard measuring .641 of an acre, with nicely developed trees providing privacy and scenic beauty. The primary bedroom on the main level includes an en-suite and walk-in closet. Adjacent is the spacious laundry room (washer and dryer included in the sale) and a half bath with a pocket door. The kitchen, with all appliances included, has a window overlooking the backyard. There's also a breakfast bar in addition to the dining area. The great room is very large and open with soaring ceilings. Upstairs, the spacious loft overlooks the great room, accompanied by 2 additional bedrooms, a linen closet, and a second full bath. Additional storage can be found in the attic above the garage and through the closet in bedroom 2. This home is centrally located between Fort Wayne and Warsaw, within 5 miles of shopping, dining, and Parkview Whitley Hospital.
Closed
$267,000
3260 E Sherman St, Columbia City, IN 46725
3beds
1,705sqft
Single Family Residence
Built in 2001
0.64 Acres Lot
$279,000 Zestimate®
$--/sqft
$1,777 Estimated rent
Home value
$279,000
$254,000 - $307,000
$1,777/mo
Zestimate® history
Owner options
List your home for rent
$1,777/mo
Rent Zestimate®
Find your next renter with Zillow Rental Manager. Plus, with online applications, you can quickly screen prospective tenants – for free.
$1,777/mo
Rent Zestimate®
Refinance and save
$1,285/mo
Est. payment
Refinancing to a lower rate could help reduce your monthly payments and save thousands over the life of the loan.
$1,285/mo
Est. payment
Explore your selling options
Work with a Zillow partner agent
Leverage their expertise and Zillow's premium Showcase listings to get your home seen by more buyers.
Get startedList with your own agent
Get your home in front of millions of buyers by listing it on Zillow.
Learn how to do itSell it yourself
Take full control of how buyers see your home on Zillow by listing For Sale by Owner (FSBO).
List your homeWhat's special
Spacious loftDining areaAdditional storageNicely developed treesHuge backyardBreakfast barSpacious laundry room
Zillow last checked:
Listing updated:
Listed by:
Danielle Genth 260-229-1355,
Minear Real Estate
Bought with:
Michelle Holland
Hosler Realty Inc - Kendallville
Source: IRMLS,MLS#: 202518912
Facts & features
Interior
Bedrooms & bathrooms
- Bedrooms: 3
- Bathrooms: 3
- Full bathrooms: 2
- 1/2 bathrooms: 1
- Main level bedrooms: 1
Bedroom 1
- Level: Main
Bedroom 2
- Level: Upper
Dining room
- Level: Main
- Area: 126
- Dimensions: 14 x 9
Kitchen
- Level: Main
- Area: 140
- Dimensions: 14 x 10
Living room
- Level: Main
- Area: 285
- Dimensions: 15 x 19
Heating
- Forced Air
Cooling
- Central Air
Appliances
- Included: Disposal, Range/Oven Hook Up Gas, Dishwasher, Microwave, Refrigerator, Washer, Dryer-Electric, Ice Maker, Gas Oven, Gas Range, Gas Water Heater
- Laundry: Dryer Hook Up Gas/Elec, Main Level
Features
- Breakfast Bar, Ceiling Fan(s), Vaulted Ceiling(s), Walk-In Closet(s), Laminate Counters, Main Level Bedroom Suite
- Flooring: Carpet, Vinyl
- Doors: Pocket Doors
- Windows: Window Treatments
- Has basement: No
- Attic: Pull Down Stairs,Storage
- Has fireplace: No
Interior area
- Total structure area: 1,705
- Total interior livable area: 1,705 sqft
- Finished area above ground: 1,705
- Finished area below ground: 0
Property
Parking
- Total spaces: 2
- Parking features: Attached, Garage Door Opener, Concrete
- Attached garage spaces: 2
- Has uncovered spaces: Yes
Features
- Levels: Two
- Stories: 2
- Patio & porch: Patio, Porch Covered
- Fencing: None
Lot
- Size: 0.64 Acres
- Dimensions: 85x272x165x205
- Features: Level, Rural Subdivision, Landscaped
Details
- Parcel number: 920517407027.000012
Construction
Type & style
- Home type: SingleFamily
- Architectural style: Traditional
- Property subtype: Single Family Residence
Materials
- Brick, Vinyl Siding
- Foundation: Slab
- Roof: Asphalt,Shingle
Condition
- New construction: No
- Year built: 2001
Utilities & green energy
- Sewer: City
- Water: City
Community & HOA
Community
- Features: Sidewalks
- Security: Smoke Detector(s)
- Subdivision: Lincoln Pointe
Location
- Region: Columbia City
Financial & listing details
- Tax assessed value: $222,000
- Annual tax amount: $1,373
- Date on market: 5/21/2025
- Listing terms: Cash,Conventional,FHA,USDA Loan,VA Loan
Price history
| Date | Event | Price |
|---|---|---|
| 7/18/2025 | Sold | $267,000+0.8% |
Source:  IRMLS #202518912 Report a problem IRMLS #202518912 Report a problem | ||
| 6/24/2025 | Pending sale | $264,900 |
Source: IRMLS #202518912 Report a problem | ||
| 5/21/2025 | Listed for sale | $264,900+91.3% |
Source: IRMLS #202518912 Report a problem | ||
| 5/17/2012 | Listing removed | $138,500$81/sqft |
Source: Mentor Listing Realty, Inc. #201200100 Report a problem | ||
| 1/4/2012 | Listed for sale | $138,500$81/sqft |
Source: Mentor Listing Realty, Inc. #201200100 Report a problem | ||
Public tax history
| Year | Property taxes | Tax assessment |
|---|---|---|
| 2025 | $1,298 +9.1% | $222,000 +5.4% |
| 2024 | $1,190 -2.2% | $210,700 +7.2% |
| 2023 | $1,217 +9.4% | $196,600 +5.4% |
| 2022 | $1,112 +6.8% | $186,500 +12.2% |
| 2021 | $1,041 +19.1% | $166,200 +6.1% |
| 2020 | $874 -6.4% | $156,600 +10.2% |
| 2019 | $934 +1.3% | $142,100 +1.5% |
| 2018 | $922 +16.6% | $140,000 +1.4% |
| 2017 | $791 +8.9% | $138,000 +4.1% |
| 2016 | $726 +8.6% | $132,600 +1.6% |
| 2014 | $669 -4.4% | $130,500 -1.9% |
| 2013 | $699 -0.5% | $133,000 +0.9% |
| 2012 | $703 | $131,800 +3.8% |
| 2011 | -- | $127,000 |
| 2010 | $1,716 +7.3% | $127,000 |
| 2009 | $1,599 +78.6% | $127,000 +4.1% |
| 2006 | $896 | $122,000 +6.1% |
| 2005 | -- | $115,000 |
Find assessor info on the county website
Neighborhood: 46725
Nearby homes
- $259,4003 bd2 ba1.3k sqft3248 E Sherman St, Columbia City, IN 46725Off Market
- $260,4003 bd2 ba1.5k sqft3255 E Sherman St, Columbia City, IN 46725Off Market
- $254,2003 bd2 ba1.1k sqft3274 E Sherman St, Columbia City, IN 46725Off Market
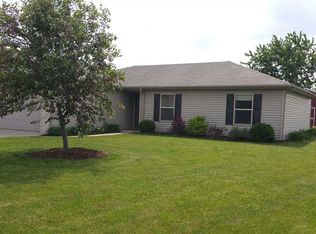
- $240,4003 bd2 ba1.1k sqft3282 E Sherman St, Columbia City, IN 46725Off Market

- $270,4003 bd2 ba1.5k sqft3275 E Sherman St, Columbia City, IN 46725Off Market
- $233,5003 bd2 ba1k sqft3232 E Sherman St, Columbia City, IN 46725Off Market
- $271,0004 bd3 ba1.8k sqft3233 E Sherman St, Columbia City, IN 46725Sold
- $239,9003 bd2 ba1.1k sqft3314 Early Ct, Columbia City, IN 46725Off Market
Nearby schools
GreatSchools rating
- 3/10Coesse SchoolGrades: K-5Distance: 1.8 mi
- 5/10Indian Springs Middle SchoolGrades: 6-8Distance: 3.1 mi
- 8/10Columbia City High SchoolGrades: 9-12Distance: 2.9 mi
Schools provided by the listing agent
- Elementary: Coesse
- Middle: Indian Springs
- High: Columbia City
- District: Whitley CO Cons Schools
Source: IRMLS. This data may not be complete. We recommend contacting the local school district to confirm school assignments for this home.


Get pre-qualified for a loan
At Zillow Home Loans, we can pre-qualify you in as little as 5 minutes with no impact to your credit score.An equal housing lender. NMLS #10287.
Sell for more on Zillow
Get a Zillow Showcase℠ listing at no additional cost and you could sell for .
$279,000
2% more
+$5,580
With Zillow Showcase(estimated)
$284,580
- Indiana
- Whitley County
- Columbia City
- 46725
- 3260 E Sherman St
Nearby cities
Nearby neighborhoods
Nearby zip codes
Other Columbia City Topics
