Rarely does a home this special come to market. Set behind a private gated entrance on 2.7 serene acres, this stunning Southern Colonial-style estate is a rare and unexpected treasure in the heart of California's Gold Country where timeless architecture meets the natural beauty of the foothills, and every detail feels as though it was meant to be. From the moment you step inside, the home invites you to settle in. Three bedrooms, three full bathrooms, a half bath downstairs, a dedicated office, and an expansive family room or an additional bedroom upstairs gives everyone their own space to thrive. The open-concept kitchen with generous cabinetry, ample counter space, and a large island becomes the natural heart of the home. A basement wine cellar adds a thoughtful finishing touch for the entertainer. Outside, the backyard tells its own story. A sparkling pool takes center stage, with an open pool house complete with a half bath keeping the gathering going long after the sun starts to set. Practical details round out the picture: irrigation water rights a rare and coveted asset and a whole-house generator ensure comfort and peace of mind through every season. Close to top-ranked schools and just minutes from shopping and amenities, this Newcastle estate is the one you've been waiting for.
Closed
$1,840,000
3260 Granite Creek Pl, Newcastle, CA 95658
4beds
4,256sqft
Single Family Residence
Built in 1994
2.7 Acres Lot
$1,840,800 Zestimate®
$432/sqft
$6,203 Estimated rent
Home value
$1,840,800
$1.71M - $1.97M
$6,203/mo
Zestimate® history
Owner options
List your home for rent
$6,203/mo
Rent Zestimate®
Find your next renter with Zillow Rental Manager. Plus, with online applications, you can quickly screen prospective tenants – for free.
$6,203/mo
Rent Zestimate®
Refinance and save
$11,919/mo
Est. payment
Refinancing to a lower rate could help reduce your monthly payments and save thousands over the life of the loan.
$11,919/mo
Est. payment
Explore your selling options
Work with a Zillow partner agent
Leverage their expertise and Zillow's premium Showcase listings to get your home seen by more buyers.
Get startedList with your own agent
Get your home in front of millions of buyers by listing it on Zillow.
Learn how to do itSell it yourself
Take full control of how buyers see your home on Zillow by listing For Sale by Owner (FSBO).
List your homeWhat's special
Sparkling poolPrivate gated entranceStunning southern colonial-style estateBasement wine cellarOpen-concept kitchenLarge islandDedicated office
Zillow last checked:
Listing updated:
Listed by:
Candace Samrai DRE #02059087 714-299-2868,
GUIDE Real Estate,
AJ Samrai DRE #02235283 310-910-3784,
GUIDE Real Estate
Bought with:
Joanne Santaella, DRE #01420607
Better Homes and Gardens RE
Source: MetroList Services of CA,MLS#: 226067161Originating MLS: MetroList Services, Inc.
Facts & features
Interior
Bedrooms & bathrooms
- Bedrooms: 4
- Bathrooms: 4
- Full bathrooms: 3
- Partial bathrooms: 1
Rooms
- Room types: Master Bathroom, Master Bedroom, Den, Dining Room, Family Room, Storage, Wine Cellar, Laundry, Living Room
Primary bedroom
- Features: Balcony, Walk-In Closet, Sitting Area
Primary bathroom
- Features: Shower Stall(s), Double Vanity, Jetted Tub, Tile, Walk-In Closet(s), Window
Dining room
- Features: Breakfast Nook, Formal Area
Kitchen
- Features: Breakfast Area, Pantry Closet, Granite Counters, Kitchen Island
Heating
- Propane, Central, Fireplace(s), Heat Pump, MultiUnits
Cooling
- Ceiling Fan(s), Central Air, Whole House Fan, Heat Pump, Multi Units
Appliances
- Included: Built-In Electric Oven, Gas Cooktop, Built-In Gas Range, Built-In Refrigerator, Ice Maker, Dishwasher, Disposal, Microwave, Double Oven, Self Cleaning Oven, Dryer, Washer
- Laundry: Laundry Room, Cabinets, Sink, Electric Dryer Hookup, Upper Level, Inside Room
Features
- Central Vacuum
- Flooring: Tile, Luxury Vinyl Plank, Wood
- Number of fireplaces: 4
- Fireplace features: Brick, Living Room, Master Bedroom, Den, Family Room
Interior area
- Total interior livable area: 4,256 sqft
Property
Parking
- Total spaces: 3
- Parking features: Attached, Guest, Driveway, Gentle Up Driveway/Sidewalks
- Attached garage spaces: 3
- Has uncovered spaces: Yes
Features
- Exterior features: Balcony, Outdoor Grill
- Has private pool: Yes
- Pool features: In Ground, Pool/Spa Combo, Fenced, Gunite
- Has spa: Yes
- Spa features: Bath
- Fencing: Back Yard,Metal,Entry Gate
Lot
- Size: 2.7 Acres
- Features: Auto Sprinkler F&R, Cul-De-Sac, Private, Flag Lot, Landscape Back, Landscape Front
Details
- Additional structures: Pool House, Shed(s)
- Parcel number: 037300017000
- Zoning description: RES
- Special conditions: Standard
- Other equipment: Satellite Dish
Construction
Type & style
- Home type: SingleFamily
- Property subtype: Single Family Residence
Materials
- Brick, Cement Siding
- Foundation: Raised
- Roof: Composition
Condition
- Year built: 1994
Utilities & green energy
- Sewer: Septic Connected
- Water: Public, Water District
- Utilities for property: Cable Available, Public, Electric, Internet Available, Underground Utilities, Propane Tank Leased
Community & HOA
HOA
- Has HOA: Yes
- Amenities included: Other
- Services included: Common Areas, Insurance
- HOA fee: $500 annually
Location
- Region: Newcastle
Financial & listing details
- Price per square foot: $432/sqft
- Tax assessed value: $709,914
- Annual tax amount: $7,722
- Date on market: 5/28/2026
- Road surface type: Asphalt
Price history
| Date | Event | Price |
|---|---|---|
| 6/29/2026 | Sold | $1,840,000+3.7%$432/sqft |
Source: MetroList Services of CA #226067161 Report a problem | ||
| 6/2/2026 | Pending sale | $1,775,000$417/sqft |
Source: MetroList Services of CA #226067161 Report a problem | ||
| 5/28/2026 | Listed for sale | $1,775,000-6.5%$417/sqft |
Source: MetroList Services of CA #226067161 Report a problem | ||
| 9/18/2025 | Listing removed | $1,899,000$446/sqft |
Source: MetroList Services of CA #225095307 Report a problem | ||
| 7/18/2025 | Listed for sale | $1,899,000$446/sqft |
Source: MetroList Services of CA #225095307 Report a problem | ||
Public tax history
| Year | Property taxes | Tax assessment |
|---|---|---|
| 2025 | $7,722 -0.5% | $709,914 +2% |
| 2024 | $7,759 +1.4% | $695,995 +2% |
| 2023 | $7,651 -0.1% | $682,349 +2% |
| 2022 | $7,655 +2.4% | $668,971 +2% |
| 2021 | $7,475 +1.1% | $655,855 +1% |
| 2020 | $7,393 | $649,131 +2% |
| 2019 | $7,393 +7% | $636,404 +2% |
| 2018 | $6,910 +1.6% | $623,926 +2% |
| 2017 | $6,802 +2% | $611,693 +2% |
| 2016 | $6,670 +1.9% | $599,700 +1.5% |
| 2015 | $6,542 +1.4% | $590,692 +2% |
| 2014 | $6,450 | $579,122 +0.5% |
| 2013 | -- | $576,505 +2% |
| 2012 | -- | $565,202 +2% |
| 2011 | -- | $554,121 +0.8% |
| 2010 | -- | $549,981 -0.2% |
| 2009 | -- | $551,289 +2% |
| 2008 | -- | $540,481 +2% |
| 2007 | -- | $529,884 +2% |
| 2006 | -- | $519,495 +2% |
| 2005 | -- | $509,310 +2% |
| 2004 | -- | $499,324 +1.9% |
| 2003 | -- | $490,173 +2% |
| 2002 | -- | $480,563 +2% |
| 2001 | -- | $471,141 +2% |
| 2000 | -- | $461,904 |
Find assessor info on the county website
Neighborhood: 95658
Nearby homes
- $2,002,3005 bd5 ba5.4k sqft3275 Edgewood Ln, Newcastle, CA 95658Off Market

- $1,800,0004 bd5 ba4.1k sqft3255 Granite Creek Pl, Newcastle, CA 95658Sold
- $1,588,8004 bd4 ba2.7k sqft3250 Granite Creek Pl, Newcastle, CA 95658Off Market
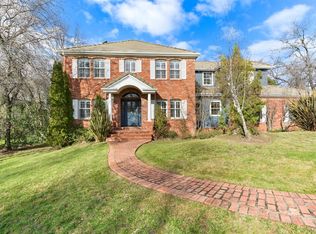
- $1,757,2004 bd4 ba4k sqft9450 Bridge Creek Ln, Newcastle, CA 95658Off Market
- $2,347,9004 bd4 ba4.5k sqft3291 Edgewood Ln, Newcastle, CA 95658Off Market
- $1,669,8004 bd3 ba3.6k sqft3245 Granite Creek Pl, Newcastle, CA 95658Off Market
- $2,507,6005 bd7 ba5.4k sqft3320 Edgewood Ln, Newcastle, CA 95658Off Market
- $1,822,3004 bd4 ba4.3k sqft3240 Granite Creek Pl, Newcastle, CA 95658Off Market
Nearby schools
GreatSchools rating
- 9/10Placer Elementary SchoolGrades: K-8Distance: 2 mi
- 10/10Del Oro High SchoolGrades: 9-12Distance: 3.1 mi
Get a cash offer in 3 minutes
Find out how much your home could sell for in as little as 3 minutes with a no-obligation cash offer.
Estimated market value
$1,840,800
Get a cash offer in 3 minutes
Find out how much your home could sell for in as little as 3 minutes with a no-obligation cash offer.
Estimated market value
$1,840,800
- California
- Placer County
- Newcastle
- 95658
- 3260 Granite Creek Pl
Nearby cities
Nearby zip codes
Other Newcastle Topics
