Skip main navigation
Closed
  • $407,587

    3260 Hazel DRIVE, Holmen, WI 54636

    3beds
    1,680sqft
    Single Family Residence
    Built in 2023
    10,454.4 Square Feet Lot
    $454,700 Zestimate®
    $243/sqft
    $2,306 Estimated rent

    Home value

    $454,700

    $432,000 - $477,000

    $2,306/mo

    Zestimate® history
    Loading
    Loading...

    Owner options

    List your home for rent

    $2,306/mo

    Rent Zestimate®

    Find your next renter with Zillow Rental Manager. Plus, with online applications, you can quickly screen prospective tenants – for free.

    Learn more

    $2,306/mo

    Rent Zestimate®

    Refinance and save

    $2,209/mo

    Est. payment

    Refinancing to a lower rate could help reduce your monthly payments and save thousands over the life of the loan.

    See today's rates

    $2,209/mo

    Est. payment

    Explore your selling options

    Work with a Zillow partner agent

    Leverage their expertise and Zillow's premium Showcase listings to get your home seen by more buyers.

    Get started

    List with your own agent

    Get your home in front of millions of buyers by listing it on Zillow.

    Learn how to do it

    Sell it yourself

    Take full control of how buyers see your home on Zillow by listing For Sale by Owner (FSBO).

    List your home

    What's special

    Quartz countertopsLaundry areaDouble sinkSplit bedroom designMaster suiteLuxury vinyl tilePaint color
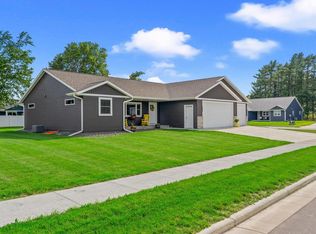
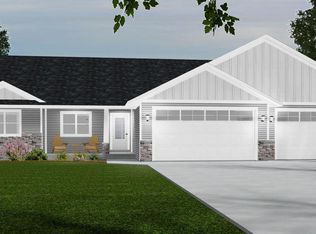
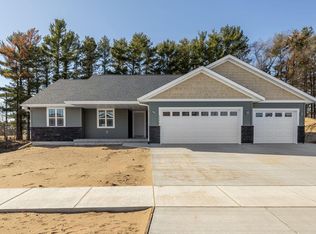
    To be built completion in early/mid October. A great build awaits you with a tree lined lots and a spacious feel around. The choices are yours from quartz countertops in kitchen, flooring, paint color & more, check with agent on timing. The luxury vinyl tile will create a comfortable living space to enjoy with a kitchen island overlooking it all. Pantry closet offers great extra space in the kitchen for storage. Split bedroom design, lots of great closet space throughout. Off the 3 car garage is a mud room w/large coat closet and laundry area with laundry sink. Master suite offers double sink. Lower level offers 2 egress windows, stubbed for a 3rd bath to add space to home if needed. Upgrades available, contact agent for info. This is the last build of 2023 for builder, so don't hesitate.

    Zillow last checked:

    Listing updated:

    Listed by:

    Lisa Kind 608-317-1166,

    RE/MAX Results

    Bought with:

    Dan Stacey

    Source: WIREX MLS,MLS#: 1829382MLS LogoOriginating MLS: Metro MLS

    Facts & features

    Interior

    Bedrooms & bathrooms
    • Bedrooms: 3
    • Bathrooms: 2
    • Full bathrooms: 2
    • Main level bedrooms: 3
    Primary bedroom
    • Level: Main
    • Area: 195
    • Dimensions: 15 x 13
    Bedroom 2
    • Level: Main
    • Area: 144
    • Dimensions: 12 x 12
    Bedroom 3
    • Level: Main
    • Area: 144
    • Dimensions: 12 x 12
    Bathroom
    • Features: Stubbed For Bathroom on Lower, Tub Only, Master Bedroom Bath: Tub/Shower Combo, Master Bedroom Bath
    Dining room
    • Level: Main
    • Area: 168
    • Dimensions: 12 x 14
    Kitchen
    • Level: Main
    • Area: 169
    • Dimensions: 13 x 13
    Living room
    • Level: Main
    • Area: 252
    • Dimensions: 18 x 14
    Heating
    • Natural Gas, Forced Air
    Cooling
    • Central Air
    Features
    • Pantry, Cathedral/vaulted ceiling, Walk-In Closet(s), Kitchen Island
    • Basement: Full,Full Size Windows,Concrete
    Interior area
    • Total structure area: 1,680
    • Total interior livable area: 1,680 sqft

    Property

    Parking
    • Total spaces: 3
    • Parking features: Garage Door Opener, Attached, 3 Car
    • Attached garage spaces: 3
    Features
    • Levels: One
    • Stories: 1
    Lot
    • Size: 10,454 sqft
    • Features: Sidewalks
    Details
    • Parcel number: 01400005014000
    • Zoning: Residential
    • Special conditions: Arms Length

    Construction

    Type & style
    • Home type: SingleFamily
    • Architectural style: Ranch
    • Property subtype: Single Family Residence
    Materials
    • Aluminum Trim, Vinyl Siding
    Condition
    • New Construction,Under Construction,To Be Built
    • New construction: Yes
    • Year built: 2023

    Utilities & green energy

    • Sewer: Public Sewer
    • Water: Public
    • Utilities for property: Cable Available

    Community & neighborhood

    Location
    • Region: Holmen
    • Municipality: Holmen

    Price history

    DateEventPrice
    10/31/2023Sold$407,587+2.2%$243/sqft
    Source: WIREX MLS #1829382 Report a problem
    4/11/2023Pending sale$399,000$238/sqft
    Source: WIREX MLS #1829382 Report a problem
    4/4/2023Listed for sale$399,000+566.1%$238/sqft
    Source: WIREX MLS #1829382 Report a problem
    3/31/2023Listing removed--
    Source: WIREX MLS #1823904 Report a problem
    2/3/2023Listed for sale$59,900$36/sqft
    Source: WIREX MLS #1823904 Report a problem

    Public tax history

    Tax history is unavailable.

    Neighborhood: 54636

    Nearby schools

    GreatSchools rating
    Schools provided by the listing agent
    • Elementary: Prairie View
    • Middle: Holmen
    • High: Holmen
    • District: Holmen

    Source: WIREX MLS. This data may not be complete. We recommend contacting the local school district to confirm school assignments for this home.

    Get pre-qualified for a loan
    At Zillow Home Loans, we can pre-qualify you in as little as 5 minutes with no impact to your credit score.

    An equal housing lender. NMLS #10287.

    Sell for more on Zillow
    Get a Zillow Showcase℠ listing at no additional cost and you could sell for .
    $454,700
    2% more
    +$9,094
    With Zillow Showcase(estimated)
    $463,794