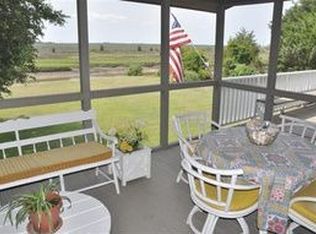
Deepwater Creek front home in DeBordieu highlighting one of the most spectacular views you will ever see. This 5 bedroom, 4 1/2 bathroom raised beach home sits on nearly 3/4 of an acre lot and is centrally located in DeBordieu Colony just 300 yards from the Golf Clubhouse, and less than a half mile from the Beach Club. The ground level of the property hosts multiple storage rooms, gardening room, a lower bath, and elevator access to all levels. The guest level offers four bedrooms, office/additional room, a large guest level den, expansive decks, large laundry, and multiple storage areas. The third and primary level has a stunning open concept, a living and dining-kitchen great room, with open decks and screened porch areas in the rear. Some features include a huge, chef style pantry, granite countertops, tray ceilings with recessed lighting, vaulted ceilings, powder room, double oven, hardwood floors, and more. The primary wing has a built-in raised platform bed to enhance the exceptional views available every morning. Enjoy the built-in storage and closet areas and a primary bath, shower, spa tub, toilet and bidet, double vanities, and more. The boat dock in the rear has a sink, multiple lift stations for easy boating access that all enthusiasts will love. Even though this property is in some need of polish, homes on Deepwater Creek with North Inlet Estuary views rarely come to market and are some of the most desired.
Sold for $2,695,000
$2,695,000
3260 Luvan Blvd. LOT 25 SALT CREEK BANK - Deep Water Creek, Georgetown, SC 29440
5beds
4,326sqft
Single Family Residence
Built in 2002
0.7 Acres Lot
$2,990,400 Zestimate®
$623/sqft
$3,820 Estimated rent
Home value
$2,990,400
$2.66M - $3.35M
$3,820/mo
Zestimate® history
Owner options
List your home for rent
$3,820/mo
Rent Zestimate®
Find your next renter with Zillow Rental Manager. Plus, with online applications, you can quickly screen prospective tenants – for free.
$3,820/mo
Rent Zestimate®
Refinance and save
$16,319/mo
Est. payment
Refinancing to a lower rate could help reduce your monthly payments and save thousands over the life of the loan.
$16,319/mo
Est. payment
Explore your selling options
Work with a Zillow partner agent
Leverage their expertise and Zillow's premium Showcase listings to get your home seen by more buyers.
Get startedList with your own agent
Get your home in front of millions of buyers by listing it on Zillow.
Learn how to do itSell it yourself
Take full control of how buyers see your home on Zillow by listing For Sale by Owner (FSBO).
List your homeWhat's special
Zillow last checked:
Listing updated:
Listed by:
The Roper Group 843-450-8273,
Peace Sotheby's Intl Realty PI,
Michael ''Shawn'' S Roper 843-450-8273,
Peace Sotheby's Intl Realty PI
Bought with:
Peace Groat Property Advisors
Peace Sotheby's Intl Realty PI
Source: CCAR,MLS#: 2410335
Facts & features
Interior
Bedrooms & bathrooms
- Bedrooms: 5
- Bathrooms: 5
- Full bathrooms: 4
- 1/2 bathrooms: 1
Rooms
- Room types: Bonus Room, Den, Foyer, Media Room, Screened Porch, Utility Room
Primary bedroom
- Features: Linen Closet, Vaulted Ceiling(s), Walk-In Closet(s)
Primary bedroom
- Dimensions: 15.5 x 14
Bedroom 1
- Dimensions: 20 x 11
Bedroom 2
- Dimensions: 20 x 11
Bedroom 3
- Dimensions: 16 x 13 + Office 16 x 14
Primary bathroom
- Features: Bathtub, Dual Sinks, Jetted Tub, Separate Shower, Vanity
Dining room
- Features: Tray Ceiling(s), Kitchen/Dining Combo, Living/Dining Room, Vaulted Ceiling(s)
Dining room
- Dimensions: 20 x 14
Great room
- Dimensions: 24 x 20
Kitchen
- Features: Breakfast Bar, Kitchen Exhaust Fan, Kitchen Island, Pantry, Stainless Steel Appliances, Solid Surface Counters
Kitchen
- Dimensions: 21 x 16
Living room
- Features: Fireplace, Vaulted Ceiling(s), Bar
Other
- Features: Bedroom on Main Level, Entrance Foyer, Library
Heating
- Central, Electric
Cooling
- Central Air
Appliances
- Included: Double Oven, Dishwasher, Freezer, Disposal, Range, Refrigerator, Range Hood, Trash Compactor, Dryer, Washer
- Laundry: Washer Hookup
Features
- Central Vacuum, Elevator, Fireplace, Handicap Access, Other, Window Treatments, Breakfast Bar, Bedroom on Main Level, Entrance Foyer, Kitchen Island, Stainless Steel Appliances, Solid Surface Counters
- Flooring: Carpet, Tile, Wood
- Has fireplace: Yes
Interior area
- Total structure area: 7,334
- Total interior livable area: 4,326 sqft
Property
Parking
- Total spaces: 4
- Parking features: Underground, Boat, Golf Cart Garage
- Has garage: Yes
Features
- Levels: Three Or More
- Stories: 3
- Patio & porch: Balcony, Rear Porch, Deck, Patio, Porch, Screened
- Exterior features: Balcony, Deck, Dock, Fence, Handicap Accessible, Porch, Patio, Storage
- Has view: Yes
- View description: Marsh View
- Waterfront features: Creek
Lot
- Size: 0.7 Acres
- Dimensions: 152 x 272 x 282 x 116
- Features: Flood Zone, Near Golf Course, Outside City Limits, Rectangular, Rectangular Lot, Stream/Creek
Details
- Additional parcels included: ,
- Parcel number: 0401890250000
- Zoning: Res.
- Special conditions: None
- Other equipment: Generator
Construction
Type & style
- Home type: SingleFamily
- Architectural style: Raised Beach
- Property subtype: Single Family Residence
Materials
- Block, Stucco
- Foundation: Raised, Slab
Condition
- Resale
- Year built: 2002
Utilities & green energy
- Electric: Generator
- Water: Public
- Utilities for property: Cable Available, Electricity Available, Other, Phone Available, Sewer Available, Underground Utilities, Water Available
Community & HOA
Community
- Features: Beach, Boat Facilities, Clubhouse, Dock, Golf Carts OK, Gated, Other, Private Beach, Recreation Area, Golf, Long Term Rental Allowed, Short Term Rental Allowed
- Security: Gated Community, Smoke Detector(s), Security Service
- Subdivision: Debordieu Colony
HOA
- Has HOA: Yes
- Amenities included: Beach Rights, Boat Dock, Boat Ramp, Clubhouse, Gated, Owner Allowed Golf Cart, Other, Private Membership, Pet Restrictions, Security, Tenant Allowed Golf Cart
- Services included: Association Management, Common Areas, Legal/Accounting, Recycling, Recreation Facilities, Security
- HOA fee: $358 monthly
Location
- Region: Georgetown
Financial & listing details
- Price per square foot: $623/sqft
- Date on market: 4/4/2024
- Listing terms: Cash,Conventional
- Electric utility on property: Yes
Price history
| Date | Event | Price |
|---|---|---|
| 5/7/2024 | Sold | $2,695,000$623/sqft |
Source:  CCAR #2410335 Report a problem CCAR #2410335 Report a problem | ||
Public tax history
Tax history is unavailable.
Neighborhood: De Bordieu Colony
Nearby homes
- $2,695,0005 bd4 ba4.3k sqft3260 Luvan Blvd, Georgetown, SC 29440Sold
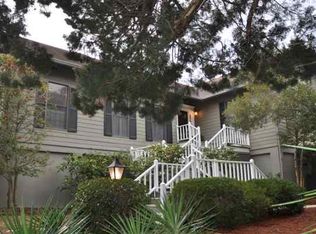
- $2,659,7004 bd3 ba1 sqft3236 Luvan Blvd, Georgetown, SC 29440Off Market
- $3,507,0004 bd4 ba4.9k sqft3236 Luvan Blvd #HRL, Georgetown, SC 29440Off Market
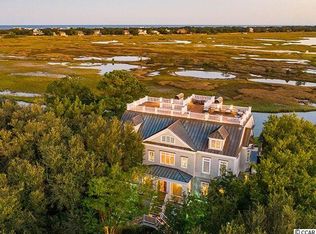
- $4,257,0005 bd6 ba9k sqft3278 Luvan Blvd, Georgetown, SC 29440Off Market
- $1,997,100-- bd-- ba-- sqft3310 Luvan Blvd, Georgetown, SC 29440Off Market
- $5,925,1003 bd3 ba5.7k sqft3222 Luvan Blvd, Georgetown, SC 29440Off Market
- $---- sqftLOT 23 Luvan Blvd LOT 23, Georgetown, SC 29440Off Market
- $3,326,0004 bd4 ba3.3k sqft3320 Luvan Blvd, Georgetown, SC 29440Off Market
Nearby schools
GreatSchools rating
- 10/10Waccamaw Elementary SchoolGrades: PK-3Distance: 5.9 mi
- 10/10Waccamaw Middle SchoolGrades: 7-8Distance: 9.1 mi
- 8/10Waccamaw High SchoolGrades: 9-12Distance: 5.5 mi
Schools provided by the listing agent
- Elementary: Waccamaw Elementary School
- Middle: Waccamaw Middle School
- High: Waccamaw High School
Source: CCAR. This data may not be complete. We recommend contacting the local school district to confirm school assignments for this home.
- South Carolina
- Georgetown County
- Georgetown
- 29440
- De Bordieu Colony
- 3260 Luvan Blvd. LOT 25 SALT CREEK BANK - Deep Water Creek
