Skip main navigation
Sold for $525,000
  • $525,000

    3260 Mission Hill Rd, Mechanicsburg, PA 17055

    4beds
    3,226sqft
    Single Family Residence
    Built in 2016
    6,970 Square Feet Lot
    $537,900 Zestimate®
    $163/sqft
    $3,179 Estimated rent

    Home value

    $537,900

    $500,000 - $581,000

    $3,179/mo

    Zestimate® history
    Loading
    Loading...

    Owner options

    List your home for rent

    $3,179/mo

    Rent Zestimate®

    Find your next renter with Zillow Rental Manager. Plus, with online applications, you can quickly screen prospective tenants – for free.

    Learn more

    $3,179/mo

    Rent Zestimate®

    Refinance and save

    $3,353/mo

    Est. payment

    Refinancing to a lower rate could help reduce your monthly payments and save thousands over the life of the loan.

    See today's rates

    $3,353/mo

    Est. payment

    Explore your selling options

    Work with a Zillow partner agent

    Leverage their expertise and Zillow's premium Showcase listings to get your home seen by more buyers.

    Get started

    List with your own agent

    Get your home in front of millions of buyers by listing it on Zillow.

    Learn how to do it

    Sell it yourself

    Take full control of how buyers see your home on Zillow by listing For Sale by Owner (FSBO).

    List your home

    What's special

    Cozy fireplaceFinished basementVersatile loft spaceInviting family roomWelcoming front porchPrimary suiteBackyard patio
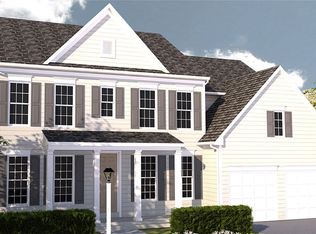
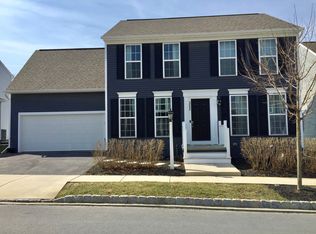
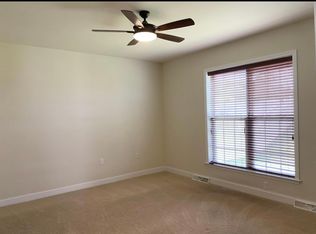
    Welcome to 3260 Mission Hill Road in the sought-after Arcona community of Lower Allen Township! This spacious 4 bedroom, 2 full and 2 half bath home offers over 2,475 square feet of comfortable living space designed for both everyday living and entertaining. Step inside to find formal living and dining rooms, perfect for hosting gatherings. The beautifully designed kitchen boasts granite countertops, a stylish tile backsplash, ample cabinetry, and plenty of workspace to prepare meals with ease. Adjacent to the kitchen, the inviting family room features a cozy fireplace, creating the perfect spot to relax and unwind. Upstairs, the primary suite provides a private retreat with a walk-in closet and a full bath. Three additional generously sized bedrooms, a full bath, and a versatile loft space complete the second level. The finished basement extends the living space, featuring a spacious family room with built-in oak shelving, an exercise room, a tiled half bath, and plenty of storage area. Outside, enjoy the welcoming front porch, a backyard patio ideal for outdoor dining, and a fully vinyl fenced yard with hardscaping, providing a serene setting for relaxation and entertainment. A two-car garage adds convenience and extra storage. Come explore this beautiful home and see why Arcona is such a desirable place to live. A joy to own!

    Zillow last checked:

    Listing updated:

    Listed by:

    JOY DANIELS 717-724-5736,

    Joy Daniels Real Estate Group, Ltd

    Bought with:

    Heather Koperna, RS354036

    Howard Hanna Company-Hershey

    Source: Bright MLS,MLS#: PACB2039316MLS Logo

    Facts & features

    Interior

    Bedrooms & bathrooms
    • Bedrooms: 4
    • Bathrooms: 4
    • Full bathrooms: 2
    • 1/2 bathrooms: 2
    • Main level bathrooms: 1
    Primary bedroom
    • Features: Flooring - Carpet, Walk-In Closet(s), Ceiling Fan(s), Attached Bathroom
    • Level: Upper
    Bedroom 2
    • Features: Ceiling Fan(s), Flooring - Carpet
    • Level: Upper
    Bedroom 3
    • Features: Ceiling Fan(s), Flooring - Carpet
    • Level: Upper
    Bedroom 4
    • Features: Ceiling Fan(s), Flooring - Carpet
    • Level: Upper
    Primary bathroom
    • Features: Flooring - Laminated, Walk-In Closet(s)
    • Level: Upper
    Dining room
    • Features: Flooring - Carpet
    • Level: Main
    Exercise room
    • Level: Lower
    Family room
    • Features: Flooring - Carpet, Fireplace - Wood Burning
    • Level: Main
    Family room
    • Features: Flooring - Laminated
    • Level: Lower
    Kitchen
    • Features: Flooring - Laminated, Dining Area, Granite Counters
    • Level: Main
    Living room
    • Features: Flooring - Carpet
    • Level: Main
    Loft
    • Features: Flooring - Carpet
    • Level: Upper
    Heating
    • Forced Air, Natural Gas
    Cooling
    • Central Air, Electric
    Appliances
    • Included: Dishwasher, Disposal, Dryer, Microwave, Oven/Range - Gas, Refrigerator, Washer, Gas Water Heater
    • Laundry: Main Level
    Features
    • Open Floorplan, Walk-In Closet(s)
    • Basement: Finished
    • Number of fireplaces: 1
    • Fireplace features: Gas/Propane
    Interior area
    • Total structure area: 3,526
    • Total interior livable area: 3,226 sqft
    • Finished area above ground: 2,476
    • Finished area below ground: 750

    Property

    Parking
    • Total spaces: 2
    • Parking features: Garage Faces Front, Garage Door Opener, Attached
    • Attached garage spaces: 2
    Accessibility
    • Accessibility features: None
    Features
    • Levels: Two
    • Stories: 2
    • Patio & porch: Patio, Porch
    • Pool features: Community
    • Fencing: Vinyl,Full
    Lot
    • Size: 6,970 sqft
    • Features: Adjoins - Open Space, Landscaped
    Details
    • Additional structures: Above Grade, Below Grade
    • Parcel number: 13100256132
    • Zoning: RESIDENTIAL
    • Special conditions: Standard

    Construction

    Type & style
    • Home type: SingleFamily
    • Architectural style: Traditional
    • Property subtype: Single Family Residence
    Materials
    • Stone, Vinyl Siding
    • Foundation: Concrete Perimeter
    • Roof: Architectural Shingle
    Condition
    • New construction: No
    • Year built: 2016
    Details
    • Builder name: Charter Homes

    Utilities & green energy

    • Electric: 200+ Amp Service
    • Sewer: Public Sewer
    • Water: Public

    Community & neighborhood

    Security
    • Security features: Smoke Detector(s)
    Location
    • Region: Mechanicsburg
    • Subdivision: Highpoint Arcona
    • Municipality: LOWER ALLEN TWP

    HOA & financial

    HOA
    • Has HOA: Yes
    • HOA fee: $67 monthly

    Other

    Other facts
    • Listing agreement: Exclusive Right To Sell
    • Listing terms: Cash,Conventional,VA Loan,FHA
    • Ownership: Fee Simple

    Price history

    DateEventPrice
    5/20/2025Sold$525,000$163/sqft
    Source: Bright MLS #PACB2039316 Report a problem
    4/18/2025Pending sale$525,000$163/sqft
    Source: Bright MLS #PACB2039316 Report a problem
    3/26/2025Price change$525,000-4.5%$163/sqft
    Source: Bright MLS #PACB2039316 Report a problem
    3/7/2025Listed for sale$550,000+11.1%$170/sqft
    Source: Bright MLS #PACB2039316 Report a problem
    8/16/2023Sold$495,000-0.8%$153/sqft
    Source: Bright MLS #PACB2019356 Report a problem
    6/20/2023Pending sale$499,000$155/sqft
    Source: Bright MLS #PACB2019356 Report a problem
    6/5/2023Price change$499,000-3.1%$155/sqft
    Source: Bright MLS #PACB2019356 Report a problem
    5/27/2023Price change$515,000-1.9%$160/sqft
    Source: Bright MLS #PACB2019356 Report a problem
    5/16/2023Pending sale$525,000$163/sqft
    Source: Bright MLS #PACB2019356 Report a problem
    5/5/2023Price change$525,000-1.9%$163/sqft
    Source: Bright MLS #PACB2019356 Report a problem
    4/3/2023Listed for sale$535,000+54.3%$166/sqft
    Source: Bright MLS #PACB2019356 Report a problem
    11/1/2016Sold$346,720$107/sqft
    Source: Public Record Report a problem

    Public tax history

    YearProperty taxesTax assessment
    2025$7,357 +6.3%$347,300
    2024$6,919 +5.6%$347,300 +2.9%
    2023$6,552 +1.6%$337,400
    2022$6,448 $337,400
    2021$6,448 +4.4%$337,400
    2020$6,178 +233.5%$337,400
    2019$1,852 -66.9%$337,400
    2018$5,598 $337,400
    2017-- $337,400 +604.4%
    2016-- $47,900
    2015-- $47,900

    Find assessor info on the county website

    Neighborhood: 17055

    Nearby schools

    GreatSchools rating
    Schools provided by the listing agent
    • High: Cedar Cliff
    • District: West Shore

    Source: Bright MLS. This data may not be complete. We recommend contacting the local school district to confirm school assignments for this home.

    Get pre-qualified for a loan
    At Zillow Home Loans, we can pre-qualify you in as little as 5 minutes with no impact to your credit score.

    An equal housing lender. NMLS #10287.

    Sell for more on Zillow
    Get a Zillow Showcase℠ listing at no additional cost and you could sell for .
    $537,900
    2% more
    +$10,758
    With Zillow Showcase(estimated)
    $548,658