Skip main navigation
Closed
  • $879,000

    3260 New University Trl, Cumming, GA 30041

    4beds
    3,572sqft
    Single Family Residence, Residential
    Built in 2001
    0.85 Acres Lot
    $878,000 Zestimate®
    $246/sqft
    $3,931 Estimated rent

    Home value

    $878,000

    $825,000 - $931,000

    $3,931/mo

    Zestimate® history
    Loading
    Loading...

    Owner options

    List your home for rent

    $3,931/mo

    Rent Zestimate®

    Find your next renter with Zillow Rental Manager. Plus, with online applications, you can quickly screen prospective tenants – for free.

    Learn more

    $3,931/mo

    Rent Zestimate®

    Refinance and save

    $6,066/mo

    Est. payment

    Refinancing to a lower rate could help reduce your monthly payments and save thousands over the life of the loan.

    See today's rates

    $6,066/mo

    Est. payment

    Explore your selling options

    Work with a Zillow partner agent

    Leverage their expertise and Zillow's premium Showcase listings to get your home seen by more buyers.

    Get started

    List with your own agent

    Get your home in front of millions of buyers by listing it on Zillow.

    Learn how to do it

    Sell it yourself

    Take full control of how buyers see your home on Zillow by listing For Sale by Owner (FSBO).

    List your home

    What's special

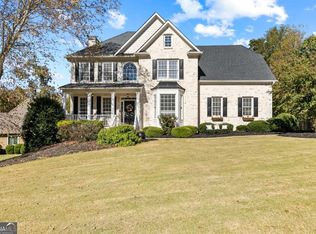
    Tucked away on a private, wooded 0.85-acre cul-de-sac lot and overlooking a peaceful fishing pond with direct access, this exceptional home offers the perfect blend of luxury, tranquility, and everyday convenience. Step inside to a dramatic two-story foyer adorned with raised shaker-style wall paneling and a breathtaking 19-foot crystal rain chandelier featuring 300 shimmering crystals—an unforgettable first impression. Sunlight pours through new windows, illuminating the rich hardwood floors that flow seamlessly throughout the home. Designed for both elegant entertaining and comfortable living, the main level features a private office or living room with French doors and custom trim, along with a separate den for added flexibility. At the heart of the home, the fully renovated dream kitchen is nothing short of spectacular—showcasing custom cabinetry, quartz countertops, and a full-height tile backsplash. Culinary enthusiasts will love the 48" Fomo freestanding double oven gas range with 8 Italian burners, complemented by stainless steel appliances, a stylish coffee bar, and two sets of custom solid wood sliding doors that invite indoor-outdoor living. Retreat to the luxurious primary suite, complete with hardwood flooring, a spa-inspired bath featuring double vanities, a frameless glass shower, soaking tub, and an expansive walk-in closet. Step outside to your own backyard oasis—a stunning saltwater pool surrounded by expansive flagstone decking, plus a cozy wood-burning fire pit—perfect for entertaining or unwinding under the stars. Additional highlights include plantation shutters throughout, thoughtful custom finishes, and a setting that feels like a charming small-town community—all while being just a walk or golf cart ride to top-rated elementary and middle schools. This is more than a home—it's a lifestyle defined by beauty, comfort, and connection to nature.

    Zillow last checked:

    Listing updated:

    Listing Provided by:

    MADONNA DECKER,

    Century 21 Results 770-889-6090,

    Jonathan Pittard,

    Century 21 Results

    Bought with:

    Sheila Sell Carver, 175569

    RE/MAX Tru

    Source: FMLS GA,MLS#: 7749486MLS Logo

    Facts & features

    Interior

    Bedrooms & bathrooms
    • Bedrooms: 4
    • Bathrooms: 4
    • Full bathrooms: 3
    • 1/2 bathrooms: 1
    Primary bedroom
    • Features: Roommate Floor Plan, Sitting Room
    • Level: Roommate Floor Plan, Sitting Room
    Bedroom
    • Features: Roommate Floor Plan, Sitting Room
    Primary bathroom
    • Features: Double Vanity, Separate Tub/Shower
    Dining room
    • Features: Separate Dining Room
    Kitchen
    • Features: Breakfast Bar, Breakfast Room, Cabinets White, Kitchen Island, Pantry, Solid Surface Counters
    Heating
    • Forced Air, Natural Gas
    Cooling
    • Ceiling Fan(s), Central Air, Electric
    Appliances
    • Included: Dishwasher, Disposal, Gas Oven, Microwave, Refrigerator, Self Cleaning Oven
    • Laundry: Laundry Room, Upper Level
    Features
    • Beamed Ceilings, Bookcases, Double Vanity, Entrance Foyer 2 Story, High Ceilings 9 ft Main, High Speed Internet, Tray Ceiling(s), Walk-In Closet(s)
    • Flooring: Hardwood, Vinyl
    • Windows: Double Pane Windows
    • Basement: None
    • Attic: Pull Down Stairs
    • Number of fireplaces: 1
    • Fireplace features: Factory Built, Family Room, Gas Log
    • Common walls with other units/homes: No Common Walls
    Interior area
    • Total structure area: 3,572
    • Total interior livable area: 3,572 sqft
    • Finished area above ground: 3,572

    Property

    Parking
    • Total spaces: 2
    • Parking features: Attached, Garage, Garage Faces Side, Kitchen Level, Level Driveway
    • Attached garage spaces: 2
    • Has uncovered spaces: Yes
    Accessibility
    • Accessibility features: None
    Features
    • Levels: Multi/Split
    • Patio & porch: Covered, Front Porch
    • Has private pool: Yes
    • Pool features: Gunite, In Ground, Private, Salt Water
    • Spa features: None
    • Fencing: Back Yard
    • Has view: Yes
    • View description: Trees/Woods
    • Waterfront features: None, Lake
    • Body of water: None
    Lot
    • Size: 0.85 Acres
    • Features: Back Yard, Cul-De-Sac, Front Yard, Landscaped, Private
    Details
    • Additional structures: None
    • Parcel number: 226 303
    • Other equipment: None
    • Horse amenities: None

    Construction

    Type & style
    • Home type: SingleFamily
    • Architectural style: Traditional
    • Property subtype: Single Family Residence, Residential
    Materials
    • Cement Siding, Concrete, HardiPlank Type
    • Foundation: Slab
    • Roof: Composition,Shingle
    Condition
    • Updated/Remodeled
    • New construction: No
    • Year built: 2001

    Utilities & green energy

    • Electric: Other
    • Sewer: Septic Tank
    • Water: Public
    • Utilities for property: Cable Available, Electricity Available, Natural Gas Available, Phone Available
    Green energy
    • Energy efficient items: None
    • Energy generation: None

    Community & neighborhood

    Security
    • Security features: Carbon Monoxide Detector(s), Fire Alarm
    Community
    • Community features: Clubhouse, Fishing, Near Schools, Playground, Pool, Street Lights, Tennis Court(s)
    Location
    • Region: Cumming
    • Subdivision: Princeton Square

    HOA & financial

    HOA
    • Has HOA: Yes
    • HOA fee: $805 annually
    • Services included: Swim, Tennis

    Other

    Other facts
    • Road surface type: Asphalt

    Price history

    DateEventPrice
    5/28/2026Sold$879,000$246/sqft
    Source: FMLS GA #7749486 Report a problem
    4/15/2026Pending sale$879,000$246/sqft
    Source: GAMLS #10728393 Report a problem
    4/13/2026Listed for sale$879,000+8.1%$246/sqft
    Source: GAMLS #10728393 Report a problem
    5/24/2022Sold$813,500+4.4%$228/sqft
    Source: Public Record Report a problem
    5/8/2022Contingent$779,000$218/sqft
    Source: FMLS GA #7043506 Report a problem
    5/6/2022Listed for sale$779,000+97.2%$218/sqft
    Source: FMLS GA #7043506 Report a problem
    5/20/2016Sold$395,000+1%$111/sqft
    Source: FMLS GA #5666451 Report a problem
    5/5/2016Pending sale$391,000$109/sqft
    Source: KELLER WILLIAMS RLTY ATL. PART #07614683 Report a problem
    4/24/2016Listed for sale$391,000$109/sqft
    Source: Keller Williams - Atlanta - South Forsyth #7614683 Report a problem
    4/22/2016Pending sale$391,000$109/sqft
    Source: Keller Williams - Atlanta - South Forsyth #7614683 Report a problem
    3/31/2016Listed for sale$391,000+39.6%$109/sqft
    Source: KELLER WILLIAMS REALTY ATL PART #5666451 Report a problem
    11/4/2003Sold$280,000+10.1%$78/sqft
    Source: Public Record Report a problem
    6/18/2001Sold$254,400+61.4%$71/sqft
    Source: Public Record Report a problem
    1/25/2001Sold$157,600$44/sqft
    Source: Public Record Report a problem

    Public tax history

    YearProperty taxesTax assessment
    2025$1,896 +5.7%$301,616 -0.7%
    2024$1,794 +6.9%$303,624 +6.4%
    2023$1,679 -71.2%$285,328 +30.1%
    2022$5,835 +16.2%$219,248 +20.6%
    2021$5,022 +3.9%$181,864 +3.9%
    2020$4,832 +2.7%$174,996 +2.8%
    2019$4,706 +15%$170,164 +15.4%
    2017$4,092 +13.3%$147,444 +7.1%
    2016$3,611 $137,608 +5.3%
    2015$3,611 +20.2%$130,728 +11.9%
    2014$3,005 +5.4%$116,780 +5.4%
    2013$2,851 +3.2%$110,780 +3.3%
    2012$2,763 -6.5%$107,244 -6.1%
    2011$2,954 $114,228 -4.1%
    2010-- $119,072
    2009-- $119,072
    2008-- $119,072 -0.9%
    2007-- $120,120
    2006$2,534 +3.8%$120,120 +4.5%
    2005$2,442 -1.2%$114,920 +1.3%
    2004$2,471 -10.1%$113,400
    2003$2,747 +10.5%--
    2002$2,487 +715.3%--
    2001$305 --

    Find assessor info on the county website

    Neighborhood: Princeton Square

    Nearby schools

    GreatSchools rating
    Schools provided by the listing agent
    • Elementary: Haw Creek
    • Middle: Lakeside - Forsyth
    • High: South Forsyth

    Source: FMLS GA. This data may not be complete. We recommend contacting the local school district to confirm school assignments for this home.

    Get a cash offer in 3 minutes
    Find out how much your home could sell for in as little as 3 minutes with a no-obligation cash offer.
    Estimated market value
    $878,000
    Get a cash offer in 3 minutes
    Find out how much your home could sell for in as little as 3 minutes with a no-obligation cash offer.
    Estimated market value
    $878,000