Skip main navigation
Closed
  • $745,000

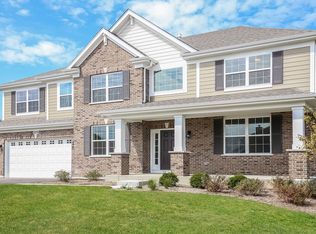
    3260 Nottingham Dr, Algonquin, IL 60102

    5beds
    4,133sqft
    Single Family Residence
    Built in 2006
    0.32 Acres Lot
    $758,600 Zestimate®
    $180/sqft
    $4,640 Estimated rent

    Home value

    $758,600

    $698,000 - $827,000

    $4,640/mo

    Zestimate® history
    Loading
    Loading...

    Owner options

    List your home for rent

    $4,640/mo

    Rent Zestimate®

    Find your next renter with Zillow Rental Manager. Plus, with online applications, you can quickly screen prospective tenants – for free.

    Learn more

    $4,640/mo

    Rent Zestimate®

    Refinance and save

    $5,400/mo

    Est. payment

    Refinancing to a lower rate could help reduce your monthly payments and save thousands over the life of the loan.

    See today's rates

    $5,400/mo

    Est. payment

    Explore your selling options

    Work with a Zillow partner agent

    Leverage their expertise and Zillow's premium Showcase listings to get your home seen by more buyers.

    Get started

    List with your own agent

    Get your home in front of millions of buyers by listing it on Zillow.

    Learn how to do it

    Sell it yourself

    Take full control of how buyers see your home on Zillow by listing For Sale by Owner (FSBO).

    List your home

    What's special

    Newly painted balconyLarge walk-in pantryNewly refinished hardwood floorsNew roof
    Welcome to this exceptional Fairway View Estates residence-an expansive 5-bedroom, 5-bathroom custom-built home offering impressive scale, thoughtful design, and timeless appeal. A grand double-door entrance with transom glass opens to a sun-filled foyer framed by elegant columns, curved archways, and dual hardwood staircases. The formal living and dining rooms feature oversized windows, custom wall details, chandeliers, sconces, and newly refinished hardwood floors (2025). Fresh interior paint (2025) and architectural details throughout create a refined yet inviting atmosphere. Upstairs, four spacious bedrooms each enjoy a private en-suite bath and are hardwired for internet, cable, and sound. The luxurious primary suite features a sitting area, double-door entry, sconce lighting, 5.1 surround pre-wire, and an impressive bath with dual vanities, European-style fixtures, large shower, soaking tub, and a walk-in closet. The main-floor fifth bedroom is ideal for guests or in-laws and offers a full bath just steps away. The custom gourmet kitchen includes GE Monogram built-in appliances, double ovens, a marble-pattern backsplash, oversized island with seating, pendant lighting, a butler's pantry with glass cabinetry and wine-cooler space, and a large walk-in pantry. The breakfast nook opens to the balcony through French doors overlooking the yard. A dramatic family room with soaring ceilings, an oversized fireplace, and walls of windows offers ample space for multiple seating areas, a piano, and seasonal decor. Recent updates include a new roof, newly painted balcony, refinished hardwood floors, and fresh paint (all 2025). The home also features whole-home hardwiring for internet, cable, surround sound, and intercom, plus a complete hardwired alarm system. The full walkout basement is framed for a future bedroom, bath, and wet bar with French doors to the patio. Located in sought-after Fairway View Estates, near top-rated District 300 schools, minutes from Algonquin Commons shopping, dining, and entertainment, and with convenient access to I-90 for an easy commute.

    Zillow last checked:

    Listing updated:

    Listing courtesy of:

    Jim Silva, ABR,BPOR,CRS,e-PRO,GRI,PSA,SFR 847-658-6556,

    Five Star Realty, Inc

    Bought with:

    Maria Thompson

    Redfin Corporation

    Source: MRED as distributed by MLS GRID,MLS#: 12539743MLS Logo

    Facts & features

    Interior

    Bedrooms & bathrooms
    • Bedrooms: 5
    • Bathrooms: 5
    • Full bathrooms: 5
    Primary bedroom
    • Features: Flooring (Hardwood), Bathroom (Full)
    • Level: Second
    • Area: 364 Square Feet
    • Dimensions: 28X13
    Bedroom 2
    • Features: Flooring (Hardwood)
    • Level: Second
    • Area: 180 Square Feet
    • Dimensions: 15X12
    Bedroom 3
    • Features: Flooring (Hardwood)
    • Level: Second
    • Area: 238 Square Feet
    • Dimensions: 17X14
    Bedroom 4
    • Features: Flooring (Hardwood)
    • Level: Second
    • Area: 195 Square Feet
    • Dimensions: 15X13
    Bedroom 5
    • Features: Flooring (Hardwood)
    • Level: Main
    • Area: 144 Square Feet
    • Dimensions: 12X12
    Dining room
    • Features: Flooring (Hardwood)
    • Level: Main
    • Area: 192 Square Feet
    • Dimensions: 16X12
    Family room
    • Features: Flooring (Hardwood)
    • Level: Main
    • Area: 391 Square Feet
    • Dimensions: 23X17
    Foyer
    • Features: Flooring (Hardwood)
    • Level: Main
    • Area: 100 Square Feet
    • Dimensions: 10X10
    Kitchen
    • Features: Kitchen (Eating Area-Table Space, Island, Pantry-Butler), Flooring (Hardwood)
    • Level: Main
    • Area: 156 Square Feet
    • Dimensions: 13X12
    Laundry
    • Features: Flooring (Vinyl)
    • Level: Second
    • Area: 72 Square Feet
    • Dimensions: 9X8
    Living room
    • Features: Flooring (Hardwood)
    • Level: Main
    • Area: 224 Square Feet
    • Dimensions: 16X14
    Mud room
    • Features: Flooring (Hardwood)
    • Level: Main
    • Area: 72 Square Feet
    • Dimensions: 9X8
    Other
    • Features: Flooring (Hardwood)
    • Level: Main
    • Area: 35 Square Feet
    • Dimensions: 7X5
    Heating
    • Natural Gas
    Cooling
    • Central Air
    Appliances
    • Included: Double Oven, Microwave, Dishwasher, Refrigerator, High End Refrigerator, Washer, Dryer, Disposal, Stainless Steel Appliance(s), Range Hood
    • Laundry: Gas Dryer Hookup
    Features
    • Cathedral Ceiling(s), Wet Bar, 1st Floor Bedroom
    • Flooring: Hardwood
    • Basement: Unfinished,Full,Walk-Out Access
    • Number of fireplaces: 1
    • Fireplace features: Gas Log, Gas Starter, Family Room
    Interior area
    • Total structure area: 6,200
    • Total interior livable area: 4,133 sqft
    • Finished area below ground: 0

    Property

    Parking
    • Total spaces: 2
    • Parking features: Asphalt, Garage Door Opener, Yes, Garage Owned, Attached, Garage
    • Attached garage spaces: 2
    • Has uncovered spaces: Yes
    Accessibility
    • Accessibility features: No Disability Access
    Features
    • Stories: 2
    • Patio & porch: Deck
    Lot
    • Size: 0.32 Acres
    • Dimensions: 153X90X153X90
    • Features: Landscaped
    Details
    • Parcel number: 1930302007
    • Special conditions: List Broker Must Accompany
    • Other equipment: Water-Softener Owned, Ceiling Fan(s), Sump Pump

    Construction

    Type & style
    • Home type: SingleFamily
    • Property subtype: Single Family Residence
    Materials
    • Brick, Cedar
    • Foundation: Concrete Perimeter
    • Roof: Asphalt
    Condition
    • New construction: No
    • Year built: 2006

    Utilities & green energy

    • Sewer: Public Sewer
    • Water: Public

    Community & neighborhood

    Security
    • Security features: Security System, Carbon Monoxide Detector(s)
    Location
    • Region: Algonquin
    • Subdivision: Fairway View Estates

    HOA & financial

    HOA
    • Services included: None

    Other

    Other facts
    • Listing terms: Conventional
    • Ownership: Fee Simple

    Price history

    DateEventPrice
    3/17/2026Sold$745,000-2%$180/sqft
    Source: MRED as distributed by MLS GRID #12539743 Report a problem
    2/28/2026Contingent$759,900$184/sqft
    Source: MRED as distributed by MLS GRID #12539743 Report a problem
    2/7/2026Listed for sale$759,900+1.3%$184/sqft
    Source: MRED as distributed by MLS GRID #12539743 Report a problem
    1/3/2026Listing removed$749,900$181/sqft
    Source: MRED as distributed by MLS GRID #12528208 Report a problem
    11/26/2025Price change$749,900-3.8%$181/sqft
    Source: MRED as distributed by MLS GRID #12446949 Report a problem
    11/11/2025Listed for sale$779,900+23.1%$189/sqft
    Source: MRED as distributed by MLS GRID #12446949 Report a problem
    5/1/2019Listing removed$3,200$1/sqft
    Source: Five Star Realty Inc #10253382 Report a problem
    3/28/2019Price change$3,200-5.9%$1/sqft
    Source: Five Star Realty Inc #10253382 Report a problem
    12/7/2018Price change$3,400+6.3%$1/sqft
    Source: Berkshire Hathaway HomeServices Starck Real Estate #10127935 Report a problem
    11/19/2018Price change$3,200-11.1%$1/sqft
    Source: Berkshire Hathaway HomeServices Starck Real Estate #10127935 Report a problem
    11/1/2018Listed for rent$3,600$1/sqft
    Source: Berkshire Hathaway HomeServices Starck Real Estate #10127935 Report a problem
    6/5/2006Sold$633,604$153/sqft
    Source: Public Record Report a problem

    Public tax history

    YearProperty taxesTax assessment
    2024$14,077 +4.5%$179,949 +11.8%
    2023$13,473 -2.3%$160,942 +0.1%
    2022$13,793 +3.7%$160,834 +7.3%
    2021$13,295 +2.4%$149,836 +3.7%
    2020$12,978 $144,532 +4.5%
    2019-- $138,335 -19.5%
    2018$15,802 +1.8%$171,783 +6.2%
    2017$15,518 +1.2%$161,830 +6.6%
    2016$15,330 $151,782 +8.4%
    2013$15,330 $140,028 -14.7%
    2011-- $164,138 -15.7%
    2010-- $194,640 -9.4%
    2009-- $214,740
    2008-- $214,740 +87%
    2006-- $114,810 +1232.7%
    2005$596 +12.1%$8,615 +7%
    2004$531 $8,054

    Find assessor info on the county website

    Neighborhood: 60102

    Nearby schools

    GreatSchools rating
    Schools provided by the listing agent
    • Elementary: Lincoln Prairie Elementary Schoo
    • Middle: Westfield Community School
    • High: H D Jacobs High School
    • District: 300

    Source: MRED as distributed by MLS GRID. This data may not be complete. We recommend contacting the local school district to confirm school assignments for this home.

    Get a cash offer in 3 minutes
    Find out how much your home could sell for in as little as 3 minutes with a no-obligation cash offer.
    Estimated market value
    $758,600
    Get a cash offer in 3 minutes
    Find out how much your home could sell for in as little as 3 minutes with a no-obligation cash offer.
    Estimated market value
    $758,600