Skip main navigation
Off market
  • $245,100

    3260 Pennsylvania Ave, Dubuque, IA 52001

    3beds
    1,040sqft
    SingleFamily
    Built in 1964
    8,664 Square Feet Lot
    $245,100 Zestimate®
    $236/sqft
    $1,536 Estimated rent

    Home value

    $245,100

    $228,000 - $262,000

    $1,536/mo

    Zestimate® history
    Loading
    Loading...

    Owner options

    List your home for rent

    $1,536/mo

    Rent Zestimate®

    Find your next renter with Zillow Rental Manager. Plus, with online applications, you can quickly screen prospective tenants – for free.

    Learn more

    $1,536/mo

    Rent Zestimate®

    Refinance and save

    $1,269/mo

    Est. payment

    Refinancing to a lower rate could help reduce your monthly payments and save thousands over the life of the loan.

    See today's rates

    $1,269/mo

    Est. payment

    Explore your selling options

    Work with a Zillow partner agent

    Leverage their expertise and Zillow's premium Showcase listings to get your home seen by more buyers.

    Get started

    List with your own agent

    Get your home in front of millions of buyers by listing it on Zillow.

    Learn how to do it

    Sell it yourself

    Take full control of how buyers see your home on Zillow by listing For Sale by Owner (FSBO).

    List your home

    What's special

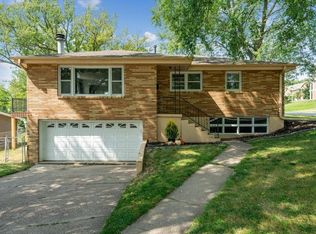
    Property is in middle of the city-10 minutes from everything. The home is nearly completely new throughout. There are 1040 sq. feet on the main floor and 1500 sq. ft. on the basement due to the jumbo shop/craft area under the capped garage. The house is nearly all new during the past three years. Kitchen, is all new with added storage room by having cupboards go the ceiling and an added pantry. Additions: extra counter electrical outlets, lights under the cupboards, automatic cupboard door closing, etc. Whirlpool appliances. Living room, bedroom and hallway all have original refinished hardwood floors. All electrical outlets upstairs have been replaced. All new fixtures are in every room upstairs. Anderson double-paned picture windows. The house is wired for high def TV and one bedroom is wired also for computer/FAXand a basement room. Bathrooms –one upstairs and one full in-line downstairs. Upstairs -new porcelain tile floor, new two- stage stool, quiet exhaust fan. Downstairs-new sink. Gas furnace and air conditioner are near new. There is a new washer and new dryer. The main basement room has a new insulated solid ceiling plus a new also insulated wall placed between this room and the furnace/air room for quiet basement living space. All new electric outlets in the basement room along with new separate dimmable lighting. Modern RG6 wiring which is for full video advantage for high definition TVs. Anderson picture windows in this main room . A wine cupboard put in if one wants a bar in the basement. Radon mitigation done Waterproofing done to the basement by Burd’s Waterproofing. The previous owner said the sump pump would come on once every few years so we took advantage of the walk- out basement by replacing the pump with a professionally installed gravity drain. Forget about sump pump stopping a storm.. This option of a gravity drain can only be available in a walk-out basement. New roof with vinyl- coated steel gutter guards. Downspouts were replaced with commercial size diameter ones thus reducing debris clogging. A new epoxy coated reworked garage floor by the Cummer Company with two new drains added. New LED lighting was installed also electrical outlets were replaced. Underneath the capped garage is the jumbo sized (440 sq. ft.) shop/craft room. New double insulated windows were put in plus an epoxied floor. New four fixtures of LED lighting. We left in the original whole house fan in the attic. Coming home from work the owner can remove the hot air in a matter of about one minute thus not needing the air conditioner on or at least saving on the length of time for cooling. Most of the house has had rewiring by Richard Biechler Electric (the upstairs and basement main room and some of the furnace area). New outlets with lights placed in the closets as well as in the rooms. Nearly 100% of the trim work and baseboard were replaced in the basement and about 80% upstairs. Quality upgrades such as new ¾ hp garage door opener, high speed quiet vent in the bathroom, and door bell system.. New lighting. 220 electrical breaker box with spare slots The creative designed deck in back has new stairs, with refinished wood. The exterior electrical outlets around the house were replaced with new weatherized ones. The metal fence surrounding the large back yard is in good condition. Because of traffic on Pennsylvania one might add a turn around on drive way. (est $1,400) But the advantage of the location is that you can to anywhere in Dubuque in 10 minutes. Another nice feature is that the property is only about four or five blocks one of the top schools in Dubuque, Hoover school. The asking price is $10,000 lower than what can be documented as the value of the home. By the way any documents will be gladly be provided.

    This property is off market, which means it's not currently listed for sale or rent on Zillow. This may be different from what's available on other websites or public sources.

    Facts & features

    Interior

    Bedrooms & bathrooms
    • Bedrooms: 3
    • Bathrooms: 2
    • Full bathrooms: 2
    Heating
    • Forced air, Gas
    Cooling
    • Central
    Appliances
    • Included: Dishwasher, Dryer, Microwave, Range / Oven, Refrigerator, Washer
    Features
    • Flooring: Tile, Hardwood
    • Basement: Finished
    • Has fireplace: No
    Interior area
    • Total interior livable area: 1,040 sqft

    Property

    Parking
    • Total spaces: 3
    • Parking features: Garage - Attached
    Features
    • Exterior features: Other
    • Has view: Yes
    • View description: City
    Lot
    • Size: 8,664 Square Feet
    Details
    • Parcel number: 1027103003

    Construction

    Type & style
    • Home type: SingleFamily
    Materials
    • Frame
    • Roof: Asphalt
    Condition
    • Year built: 1964

    Community & HOA

    Location
    • Region: Dubuque

    Financial & listing details

    • Price per square foot: $236/sqft
    • Tax assessed value: $232,100
    • Annual tax amount: $3,066

    Price history

    DateEventPrice
    3/24/2021Listing removed--
    Source: Owner Report a problem
    5/1/2018Listing removed$168,000$162/sqft
    Source: Owner Report a problem
    2/9/2018Price change$168,000+5.7%$162/sqft
    Source: Owner Report a problem
    11/21/2017Listed for sale$159,000+78.7%$153/sqft
    Source: Owner Report a problem
    10/24/2014Sold$89,000$86/sqft
    Source: Public Record Report a problem

    Public tax history

    YearProperty taxesTax assessment
    2025$3,066 +3%$232,100 +8.9%
    2024$2,976 +0.7%$213,200
    2023$2,954 +4.3%$213,200 +24.5%
    2022$2,832 +4.3%$171,280
    2021$2,714 +0.6%$171,280 +12.9%
    2020$2,699 -0.7%$151,730
    2019$2,718 +17.4%$151,730 +3.8%
    2018$2,315 +4.3%$146,210 +20.5%
    2017$2,220 -2.1%$121,310 +1.2%
    2016$2,268 $119,880
    2015$2,268 +10.9%$119,880
    2014$2,046 $119,880 +0.8%
    2012-- $118,900
    2011-- $118,900
    2010-- $118,900
    2009-- $118,900
    2008-- $118,900
    2006$1,536 --
    2005-- $108,400
    2004-- $108,400 +4.3%
    2003-- $103,950 +8%
    2002-- $96,250
    2001-- $96,250 +9%
    2000-- $88,300
    Find assessor info on the county website

    Neighborhood: 52001

    Nearby schools

    GreatSchools rating
    Get pre-qualified for a loan
    At Zillow Home Loans, we can pre-qualify you in as little as 5 minutes with no impact to your credit score.

    An equal housing lender. NMLS #10287.

    Sell for more on Zillow
    Get a Zillow Showcase℠ listing at no additional cost and you could sell for .
    $245,100
    2% more
    +$4,902
    With Zillow Showcase(estimated)
    $250,002