STUNNING FAMILY home with a 1ST FLOOR and 2ND FLOOR PRIMARY BEDROOM, has been recently updated and is situated on a spacious premium lot in the highly sought-after QUEENS GRANT neighborhood. Be welcomed by a GRAND FOYER, featuring HIGH CEILINGS, ARCHITECTURAL TRIM, an abundance of NATURAL LIGHT, and beautiful HARDWD FLOORS that run throughout the main level. Both LR & DR feature CROWN MOLDINGS and the LR can double as a HOME OFFICE w/recessed lighting & beautiful FRENCH DOORS that can close off the space. The entry to the DR is just as grand w/TRANSOM details, a gorgeous TRAY CEILING, and beautiful WAINSCOTING. The impressive 2-STORY FAMILY ROOM with PICTURE WINDOWS and a gorgeous CHANDELIER features a large STONE FIREPLACE at its center. Adjacent, is a well-appointed GOURMET KITCHEN, complete w/GRANITE countertops, custom BACKSPLASH, a sizable CENTER ISLAND, a BUTLER'S PANTRY w/wet bar, & a delightful eat-in MORNING ROOM. Off the kitchen is a large SCREENED-IN PORCH and a charming, spacious SUNROOM w/high VAULTED CEILINGS just perfect for everyday living & entertaining family & friends. Another HIGHLIGHT is the 1st-floor PRIMARY BEDROOM with a NEWLY RENOVATED, LUXURIOUS ENSUITE & dual walk-in closets CUSTOM-BUILT by CALIFORNIA CLOSETS. The 1st-floor MR/LR conveniently leads to the oversized 2-car garage, has been recently updated and includes a beautiful washer & dryer set to convey. Upstairs, find an EXPANSIVE bedroom equipped w/dual custom walk-in closets & attached ensuite makes a perfect 2ND FLOOR PRIMARY & 2 add'l spacious bedrooms w/oversized closets share a JACK & JILL bath. A 2nd-floor LR (washer & dryer convey) & 2 SIZABLE ATTICS ensure organization. A 5th Bedroom/BONUS ROOM can be found on the 3rd FLOOR along w/a convenient FULL BATH. Out back, find a FENCED-IN BACKYARD and a spacious LEVEL LOT providing an ideal setting for potential additions such as a pool, playground, etc., to suit all of your outdoor needs. NEW HVAC (2019 & 2022), NEW CARPET, FRESH PAINT, NEW GAS COOKTOP & MICROWAVE, ALL 2024.
Sold for $885,000
Zillow last checked:
Listing updated:
Bought with:
Shana Bloom, 0225218244
Bloom Real Estate
Source: CVRMLS,MLS#: 2417711 Originating MLS: Central Virginia Regional MLS
Originating MLS: Central Virginia Regional MLSPrice history
| Date | Event | Price |
|---|---|---|
| 8/7/2024 | Sold | $885,000+1.1%$215/sqft |
Source:  CVRMLS #2417711 Report a problem CVRMLS #2417711 Report a problem | ||
| 7/15/2024 | Pending sale | $875,000$213/sqft |
Source: CVRMLS #2417711 Report a problem | ||
| 7/12/2024 | Listed for sale | $875,000+42.3%$213/sqft |
Source:  Bright MLS #VACF2000824 Report a problem Bright MLS #VACF2000824 Report a problem | ||
| 3/19/2018 | Listing removed | $3,100$1/sqft |
Source: Real Property Management Richmond Metro Report a problem | ||
| 3/15/2018 | Sold | $615,000$150/sqft |
Source: CVRMLS #1727677 Report a problem | ||
| 2/1/2018 | Listed for rent | $3,100-11.4%$1/sqft |
Source: Real Property Management Richmond Metro Report a problem | ||
| 11/14/2017 | Price change | $615,000-1.4%$150/sqft |
Source: River City Elite Properties #1727677 Report a problem | ||
| 11/1/2017 | Price change | $624,000-0.8%$152/sqft |
Source: River City Elite Properties #1727677 Report a problem | ||
| 9/7/2017 | Listed for sale | $629,000$153/sqft |
Source: River City Elite Properties #1727677 Report a problem | ||
| 9/7/2017 | Pending sale | $629,000$153/sqft |
Source: River City Elite Properties #1727677 Report a problem | ||
| 9/7/2017 | Listing removed | $3,500$1/sqft |
Source: Berkshire Hathaway PenFed Realty Report a problem | ||
| 8/14/2017 | Price change | $629,000+0.6%$153/sqft |
Source: River City Elite Properties #1727677 Report a problem | ||
| 8/2/2017 | Listed for rent | $3,500$1/sqft |
Source: Berkshire Hathaway PenFed Realty Report a problem | ||
| 6/29/2017 | Price change | $625,000-5.3%$152/sqft |
Source: BHHS PenFed Realty #1711554 Report a problem | ||
| 6/5/2017 | Price change | $660,000-2.2%$160/sqft |
Source: BHHS PenFed Realty #1711554 Report a problem | ||
| 5/9/2017 | Price change | $674,900-2.2%$164/sqft |
Source: BHHS PenFed Realty #1711554 Report a problem | ||
| 4/1/2017 | Listed for sale | $689,900+12.2%$168/sqft |
Source: BHHS PenFed Realty #1711554 Report a problem | ||
| 12/15/2003 | Sold | $614,953$150/sqft |
Source: Public Record Report a problem | ||
Nearby homes
- $1,195,1005 bd4 ba5.1k sqft3254 Queens Grant Dr, Midlothian, VA 23113Off Market
- $892,7005 bd4 ba4k sqft3300 Kings Farm Dr, Midlothian, VA 23113Off Market
- $964,5005 bd4 ba4.4k sqft14106 Riverdowns South Dr, Midlothian, VA 23113Off Market
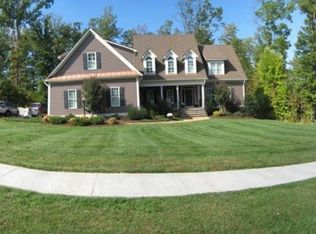
- $---- bd-- ba-- sqft3821 Riverdowns South Dr, Midlothian, VA 23113Off Market
Get a cash offer in 3 minutes
Find out how much your home could sell for in as little as 3 minutes with a no-obligation cash offer.
Estimated market value
$974,600
