LOCATED IN THE HIGHLY SOUGHT AFTER LAKE SHERWOOD COMMUNITY WHERE RESIDENTS HAVE ACCESS TO BOAT DOCKING, BOAT LAUNCH, PARK WITH PLAYGROUND AND YEAR-ROUND SOCIAL ACTIVITIES! Situated on almost a half acre meticulously maintained lot, this home includes an attached 3 Car HEATED Garage with attached tool chest and workbench area, and tons of storage capacity above garage. Finished Basement and large deck. The spacious home offers 4 Bedrooms and 3 Full Baths. The raised, covered entry leads to the Foyer open to Living Room with beautiful bay window and adjoining Dining Room with door-wall leading to the deck. Snack-bar Kitchen is furnished with an abundance of cabinetry, stylish counters, ceramic backsplash, ss appliances and wood flooring flowing into the Breakfast Nook with chair rail and door-wall leading to the large deck. Family Room includes a stone front fireplace and wet bar with an adjacent bedroom and ceramic full bath. The Owner's Suite with a door-wall leading to a private deck, walk-in closet and private Bath with glass enclosed step-in shower. The second floor includes two additional Bedrooms and large Hall Bath with dual sink vanity. Finished Basement features a large Rec Room.
For sale
Price cut: $25K (9/11)
$474,900
3260 Ravinewood Dr, Commerce Township, MI 48382
4beds
2,904sqft
Single Family Residence
Built in 1981
0.48 Acres Lot
$471,800 Zestimate®
$164/sqft
$42/mo HOA
What's special
- 58 days
- 1,528
- 93
Likely to sell faster than
Zillow last checked:
Listing updated:
Listed by:
Janet K Stockton 248-505-5600,
KW Showcase Realty 248-360-2900,
Robert F Kortze 248-787-4070,
KW Showcase Realty
Source: Realcomp II,MLS#: 20261057180
Facts & features
Interior
Bedrooms & bathrooms
- Bedrooms: 4
- Bathrooms: 3
- Full bathrooms: 3
Primary bedroom
- Level: Second
- Area: 204
- Dimensions: 17 X 12
Bedroom
- Level: Second
- Area: 160
- Dimensions: 16 X 10
Bedroom
- Level: Second
- Area: 130
- Dimensions: 13 X 10
Bedroom
- Level: Lower
- Area: 100
- Dimensions: 10 X 10
Primary bathroom
- Level: Second
- Area: 40
- Dimensions: 8 X 5
Other
- Level: Second
- Area: 64
- Dimensions: 8 X 8
Other
- Level: Lower
- Area: 42
- Dimensions: 7 X 6
Other
- Level: Entry
- Area: 88
- Dimensions: 11 X 8
Dining room
- Level: Entry
- Area: 132
- Dimensions: 12 X 11
Family room
- Level: Lower
- Area: 391
- Dimensions: 23 X 17
Flex room
- Level: Basement
- Area: 700
- Dimensions: 25 X 28
Kitchen
- Level: Entry
- Area: 117
- Dimensions: 13 X 9
Laundry
- Level: Entry
- Area: 55
- Dimensions: 11 X 5
Living room
- Level: Entry
- Area: 208
- Dimensions: 13 X 16
Heating
- Forced Air, Natural Gas
Cooling
- Central Air
Appliances
- Included: Dishwasher, Disposal, Dryer, Free Standing Electric Oven, Free Standing Refrigerator, Microwave, Trash Compactor, Washer, Water Softener Owned
- Laundry: Electric Dryer Hookup, Laundry Room
Features
- High Speed Internet, Programmable Thermostat, Wet Bar
- Basement: Finished
- Has fireplace: Yes
- Fireplace features: Family Room, Wood Burning
Interior area
- Total interior livable area: 2,904 sqft
- Finished area above ground: 2,329
- Finished area below ground: 575
Property
Parking
- Total spaces: 3
- Parking features: Three Car Garage, Attached, Direct Access, Electricityin Garage, Garage Faces Front, Heated Garage
- Garage spaces: 3
Features
- Levels: Quad Level
- Entry location: GroundLevelwSteps
- Patio & porch: Deck, Porch
- Exterior features: Lighting
- Pool features: None
- Waterfront features: All Sports Lake, Beach Access, Dock Facilities, Lake Privileges
- Body of water: Lake Sherwood
Lot
- Size: 0.48 Acres
- Dimensions: 133 x 166 x 97 x 178
- Features: Sprinklers
Details
- Parcel number: 1708153009
- Special conditions: Short Sale No,Standard
Construction
Type & style
- Home type: SingleFamily
- Architectural style: Split Level
- Property subtype: Single Family Residence
Materials
- Brick Veneer, Vinyl Siding
- Foundation: Active Radon Mitigation, Basement, Block
- Roof: Asphalt
Condition
- Platted Sub
- New construction: No
- Year built: 1981
Utilities & green energy
- Electric: Generator
- Sewer: Septic Tank, Sewer At Street
- Water: Well
- Utilities for property: Cable Available
Community & HOA
Community
- Subdivision: LAKE SHERWOODNO 15
HOA
- Has HOA: Yes
- HOA fee: $500 annually
- HOA phone: 248-514-8008
Location
- Region: Commerce Township
Financial & listing details
- Price per square foot: $164/sqft
- Tax assessed value: $202,360
- Annual tax amount: $6,895
- Date on market: 7/27/2026
- Cumulative days on market: 58 days
- Listing agreement: Exclusive Right To Sell
- Listing terms: Cash,Conventional
Estimated market value
$471,800
$448,000 - $495,000
$3,540/mo
Price history
| Date | Event | Price |
|---|---|---|
| 9/11/2026 | Price change | $474,900-5%$164/sqft |
Source:  Realcomp II #20261057180 Report a problem Realcomp II #20261057180 Report a problem | ||
| 8/18/2026 | Price change | $499,900-2.9%$172/sqft |
Source: Realcomp II #20261057180 Report a problem | ||
| 8/12/2026 | Price change | $514,900-1.9%$177/sqft |
Source: Realcomp II #20261057180 Report a problem | ||
| 7/27/2026 | Listed for sale | $524,900+32.9%$181/sqft |
Source: Realcomp II #20261057180 Report a problem | ||
| 7/2/2020 | Sold | $395,000-1.2%$136/sqft |
Source: Public Record Report a problem | ||
| 5/22/2020 | Pending sale | $399,900$138/sqft |
Source: RE/MAX Classic #2200035033 Report a problem | ||
| 5/20/2020 | Listed for sale | $399,900$138/sqft |
Source: RE/MAX Classic #2200035033 Report a problem | ||
Public tax history
| Year | Property taxes | Tax assessment |
|---|---|---|
| 2025 | $6,550 +5.7% | $204,380 +0.8% |
| 2024 | $6,197 +4.9% | $202,830 +7.9% |
| 2023 | $5,907 +6% | $188,040 +8.5% |
| 2022 | $5,573 +57.8% | $173,360 +2.7% |
| 2021 | $3,532 | $168,740 -0.9% |
| 2020 | -- | $170,250 +3.2% |
| 2019 | $3,406 +4.1% | $164,950 +17% |
| 2018 | $3,272 | $140,930 |
| 2017 | -- | $140,930 +1.9% |
| 2016 | -- | $138,340 +17.4% |
| 2015 | -- | $117,870 +15.7% |
| 2014 | -- | $101,880 +13.5% |
| 2011 | -- | $89,750 -9.7% |
| 2010 | $3,164 +2.7% | $99,340 -4.2% |
| 2009 | $3,082 +35.1% | $103,660 -57.9% |
| 2005 | $2,282 | $246,460 +92.5% |
| 2003 | -- | $128,000 +13.7% |
| 2002 | -- | $112,580 |
Find assessor info on the county website
Monthly payment
Est. payment
Payment breakdown
Explore the cost of this home by adjusting the details. Changes won't be saved.Climate risks
Neighborhood: 48382
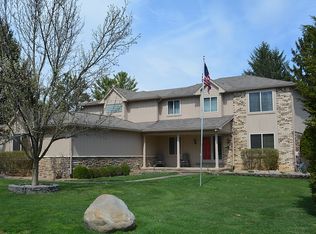
- $715,0004 bd4 ba3.5k sqft3240 Ravinewood Dr, Commerce Township, MI 48382Off Market
- $417,0004 bd2 ba2.2k sqft3285 Pikewood Ct, Commerce Township, MI 48382Off Market
- $448,3003 bd2 ba1.7k sqft3263 Ravinewood Dr, Commerce Township, MI 48382Off Market
- $541,8003 bd3 ba2.4k sqft4865 Ledgewood Dr, Commerce Township, MI 48382Off Market
Similar homes
- $499,9003 bd3 ba2.8k sqft2000 Matthew St, Commerce Township, MI 48390For Sale

 MLS ID #20261075728, Jason Dabish, Max Broock Realtors. Realcomp II
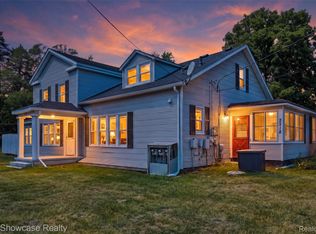
 - $599,9006 bd3 ba2.7k sqft2220 Wixom Rd, Commerce Township, MI 48382For Sale
 MLS ID #20261062860, Janet K Stockton, KW Showcase Realty. Realcomp II
 - $499,9003 bd2 ba2.3k sqft701 Arttdale Dr, White Lake, MI 48383For Sale
 MLS ID #20261064572, Adam Somers, Keller Williams Advantage. Realcomp II
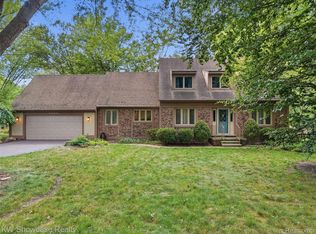
 - $480,0004 bd4 ba3.5k sqft3360 Pleasant Valley Rd, Brighton, MI 48114For Sale
 MLS ID #20261072999, Jill N Bigelow, KW Showcase Realty. Realcomp II
 - $525,0005 bd3 ba2.5k sqft4463 Westover Dr, West Bloomfield, MI 48323For SaleMLS ID #20261075349, Bruce J Simon, Real Estate One-WB/FH. Realcomp II
- $525,0004 bd3 ba3.3k sqft938 Meadowbrook Ct, Milford, MI 48381For SaleMLS ID #20261019148, Nathan B Oake, Griffith Realty. Realcomp II
- $450,0004 bd3 ba2.9k sqft7125 Ridgewood Rd, Clarkston, MI 48346For SaleMLS ID #20261073428, Frederick A Alexander, KW Showcase Realty. Realcomp II
- $439,9004 bd3 ba2.2k sqft3332 Woodruff Meadows Ct, Highland, MI 48357For SaleMLS ID #20261073278, Elizabeth J Young, Signature Sotheby's International Realty Bham. Realcomp II
- $475,0004 bd3 ba3.1k sqft31259 Applewood Ln, Farmington Hills, MI 48331For SaleMLS ID #20261061898, Amanda Scofield, Century 21 Curran & Oberski. Realcomp II
- $574,9004 bd2 ba2.4k sqft804 Bonita Dr, White Lake, MI 48383For SaleMLS ID #20261062152, Janet K Stockton, KW Showcase Realty. Realcomp II
- $459,0004 bd3 ba3.3k sqft4370 Savoie Trl, West Bloomfield, MI 48323For SaleMLS ID #20261067919, Francine Schlesinger, Max Broock, REALTORS®-Birmingham. Realcomp II
- $450,0004 bd3 ba2.2k sqft6609 E Knollwood Cir, West Bloomfield, MI 48322For SaleMLS ID #20261075684, Logan C Wert, Max Broock, REALTORS®-Bloomfield Hills. Realcomp II
- $550,0004 bd4 ba3.7k sqft2322 Sandlewood Dr, White Lake, MI 48383For SaleMLS ID #20261069185, Jason Dabish, Max Broock Realtors. Realcomp II
- $505,0004 bd3 ba3.1k sqft31223 Country Ridge Cir, Farmington Hills, MI 48331For SaleMLS ID #20261069201, Jason Dabish, Max Broock Realtors. Realcomp II
- $559,9003 bd2 ba1.6k sqft841 Driburg Dr, Commerce Township, MI 48390For SaleMLS ID #20261069735, Sam Mada, Lakeside Property Store. Realcomp II
- $369,0003 bd4 ba3.3k sqft1486 Russ Roy Ct, White Lake, MI 48383For SaleMLS ID #20261071050, Jeffery Hider, Empire Realty Group. Realcomp II
- $525,0005 bd3 ba2.8k sqft4245 Normanwood Dr, West Bloomfield, MI 48323For SaleMLS ID #20261072262, Elizabeth A Little, National Realty Centers, Inc. Realcomp II
- $500,0004 bd3 ba3.4k sqft36953 Fox Gln, Farmington Hills, MI 48331For SaleMLS ID #20261030898, Jamey Kramer, RE/MAX Classic. Realcomp II
- $499,9004 bd3 ba2.8k sqft6638 Woodbank Dr, Bloomfield Hills, MI 48301For SaleMLS ID #20261070292, John Pickell, RE/MAX Classic. Realcomp II
- $449,0003 bd3 ba1.7k sqft5616 Jada Dr, Highland, MI 48356For SaleMLS ID #20261067738, Tracy Amhowitz, Castlewood Real Estate, PLLC. Realcomp II
