Under Construction. Welcome to this stunning 4-bedroom, 4-bathroom home located at 3260 Roseville Drive in the vibrant city of Apopka, FL. This spacious 2-story home offers a modern and inviting living space, perfect for families of any size. The well-designed layout includes 4 generously sized bedrooms, ensuring that each member of the household has their own private sanctuary. Your kitchen in this home is a chef's dream, featuring sleek countertops, modern appliances, and plenty of storage space for all your culinary needs. Whether you enjoy hosting dinner parties or whipping up family meals, this kitchen is sure to impress even the most discerning home cook. Each of the 4 full bathrooms in the home is tastefully designed with quality finishes, offering both style and functionality. With multiple bathrooms available, morning routines are streamlined, making busy weekdays more manageable for everyone in the household.
Sold for $725,990
$725,990
3260 ROSEVILLE DRIVE, APOPKA, FL 32712
4beds
3,006sqft
Single Family Residence
Built in 2024
0.25 Acres Lot
$720,600 Zestimate®
$242/sqft
$3,363 Estimated rent
Home value
$720,600
$656,000 - $793,000
$3,363/mo
Zestimate® history
Owner options
List your home for rent
$3,363/mo
Rent Zestimate®
Find your next renter with Zillow Rental Manager. Plus, with online applications, you can quickly screen prospective tenants – for free.
$3,363/mo
Rent Zestimate®
Refinance and save
$5,439/mo
Est. payment
Refinancing to a lower rate could help reduce your monthly payments and save thousands over the life of the loan.
$5,439/mo
Est. payment
Explore your selling options
Work with a Zillow partner agent
Leverage their expertise and Zillow's premium Showcase listings to get your home seen by more buyers.
Get startedList with your own agent
Get your home in front of millions of buyers by listing it on Zillow.
Learn how to do itSell it yourself
Take full control of how buyers see your home on Zillow by listing For Sale by Owner (FSBO).
List your homeWhat's special
Guest suiteOversized windowsSoaker tubLarge open flow kitchenOpen-concept feelSeparate showerOpen eat-in nook
Zillow last checked:
Listing updated:
Listed by:
Stacie Brown Kelly 407-221-4954,
KELLER WILLIAMS ADVANTAGE REALTY 407-977-7600
Bought with:
Non-Member Agent
STELLAR NON-MEMBER OFFICE
Source: Stellar MLS,MLS#: O6239099 Originating MLS: Orlando Regional
Originating MLS: Orlando Regional
Facts & features
Interior
Bedrooms & bathrooms
- Bedrooms: 4
- Bathrooms: 4
- Full bathrooms: 4
Rooms
- Room types: Bonus Room
Primary bedroom
- Features: Walk-In Closet(s)
- Level: First
- Area: 221 Square Feet
- Dimensions: 17x13
Bedroom 2
- Features: Built-in Closet
- Level: First
- Area: 132 Square Feet
- Dimensions: 11x12
Bedroom 3
- Features: Built-in Closet
- Level: First
- Area: 121 Square Feet
- Dimensions: 11x11
Bedroom 4
- Features: Built-in Closet
- Level: First
- Area: 182 Square Feet
- Dimensions: 14x13
Dining room
- Level: First
- Area: 180 Square Feet
- Dimensions: 10x18
Kitchen
- Level: First
- Area: 120 Square Feet
- Dimensions: 12x10
Living room
- Level: First
- Area: 234 Square Feet
- Dimensions: 18x13
Heating
- Central
Cooling
- Central Air
Appliances
- Included: Dishwasher, Gas Water Heater, Microwave, Tankless Water Heater
- Laundry: Inside, Laundry Room
Features
- Eating Space In Kitchen, Open Floorplan, PrimaryBedroom Upstairs, Tray Ceiling(s), Walk-In Closet(s)
- Flooring: Carpet
- Doors: Sliding Doors
- Has fireplace: No
Interior area
- Total structure area: 3,806
- Total interior livable area: 3,006 sqft
Property
Parking
- Total spaces: 2
- Parking features: Driveway, Garage Door Opener
- Attached garage spaces: 2
- Has uncovered spaces: Yes
- Details: Garage Dimensions: 18x20
Features
- Levels: One
- Stories: 1
- Patio & porch: Porch
- Exterior features: Irrigation System, Rain Gutters, Sidewalk
Lot
- Size: 0.25 Acres
- Features: Sidewalk
Details
- Parcel number: 192028922500560
- Zoning: RES
- Special conditions: None
Construction
Type & style
- Home type: SingleFamily
- Property subtype: Single Family Residence
Materials
- Block, HardiPlank Type, Stucco
- Foundation: Slab
- Roof: Shingle
Condition
- Under Construction
- New construction: Yes
- Year built: 2024
Details
- Builder model: Corina II
- Builder name: MI Homes
Utilities & green energy
- Sewer: Public Sewer
- Water: Public
- Utilities for property: Public
Community & HOA
Community
- Features: Community Mailbox, Gated Community - No Guard, No Truck/RV/Motorcycle Parking, Park, Playground, Sidewalks, Special Community Restrictions
- Pet fee: $0 monthly
- Subdivision: WOLF LAKE RANCH
HOA
- Has HOA: Yes
- Amenities included: Park, Playground
- HOA fee: $221 monthly
- HOA name: Specialty Management Company / Joe Stukkie
- HOA phone: 407-647-2622
Location
- Region: Apopka
Financial & listing details
- Price per square foot: $242/sqft
- Annual tax amount: $9,476
- Date on market: 9/6/2024
- Cumulative days on market: 284 days
- Listing terms: Cash,Conventional,FHA,VA Loan
- Ownership: Fee Simple
- Total actual rent: 0
- Road surface type: Asphalt, Paved
Price history
| Date | Event | Price |
|---|---|---|
| 7/31/2025 | Sold | $725,990+3.7%$242/sqft |
Source:  Stellar MLS #O6239099 Report a problem Stellar MLS #O6239099 Report a problem | ||
| 6/19/2025 | Pending sale | $699,990+0.7%$233/sqft |
Source: Stellar MLS #O6239099 Report a problem | ||
| 6/4/2025 | Price change | $694,990-0.7%$231/sqft |
Source:  M/I Homes Report a problem M/I Homes Report a problem | ||
| 5/21/2025 | Price change | $699,990-4.1%$233/sqft |
Source: Stellar MLS #O6239099 Report a problem | ||
| 5/19/2025 | Price change | $729,990-0.7%$243/sqft |
Source: Stellar MLS #O6239099 Report a problem | ||
| 2/17/2025 | Price change | $734,990-2.6%$245/sqft |
Source: Stellar MLS #O6239099 Report a problem | ||
| 1/20/2025 | Price change | $754,990-2.6%$251/sqft |
Source: Stellar MLS #O6239099 Report a problem | ||
| 12/18/2024 | Price change | $774,990-0.6%$258/sqft |
Source: Stellar MLS #O6239099 Report a problem | ||
| 12/6/2024 | Price change | $779,990-1.5%$259/sqft |
Source: Stellar MLS #O6239099 Report a problem | ||
| 12/3/2024 | Price change | $791,990+0.3%$263/sqft |
Source: Stellar MLS #O6239099 Report a problem | ||
| 10/15/2024 | Price change | $789,990+1.3%$263/sqft |
Source: Stellar MLS #O6239099 Report a problem | ||
| 8/8/2024 | Price change | $779,990+2.6%$259/sqft |
Source: M/I Homes Report a problem | ||
| 7/19/2024 | Listed for sale | $759,990$253/sqft |
Source: M/I Homes Report a problem | ||
Public tax history
Tax history is unavailable.
Neighborhood: 32712
Nearby homes

- $829,9904 bd4 ba4.2k sqft3252 Roseville Dr, Apopka, FL 32712Sold
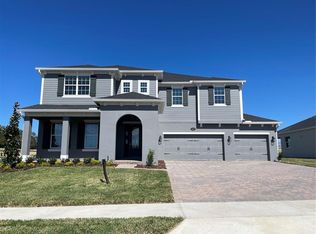
- $750,0005 bd4 ba3.7k sqft3295 Roseville Dr, Apopka, FL 32712Sold
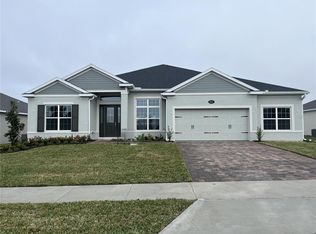
- $749,9904 bd3 ba3k sqft3271 Roseville Dr, Apopka, FL 32712Sold
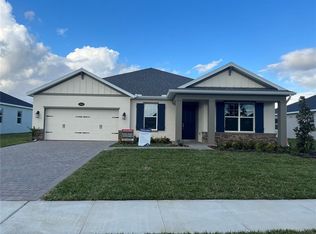
- $635,9903 bd3 ba2.1k sqft3263 Roseville Dr, Apopka, FL 32712Sold
- $100-- bd-- ba-- sqft2213 Ponkan Summit Dr, Apopka, FL 32712Off Market
- $718,4005 bd3 ba3.2k sqft2525 W Ponkan Rd, Apopka, FL 32712Off Market
- $100-- bd-- ba-- sqft2215 Ponkan Summit Dr, Apopka, FL 32712Off Market
- $100-- bd-- ba-- sqft2215 Ponkan Summit Dr, Apopka, FL 32712Off Market
Nearby schools
GreatSchools rating
- 8/10Wolf Lake Elementary SchoolGrades: PK-5Distance: 0.3 mi
- 6/10Wolf Lake Middle SchoolGrades: 6-8Distance: 0.6 mi
- 4/10Apopka High SchoolGrades: 9-12Distance: 3 mi
Schools provided by the listing agent
- Elementary: Wolf Lake Elem
- Middle: Wolf Lake Middle
- High: Apopka High
Source: Stellar MLS. This data may not be complete. We recommend contacting the local school district to confirm school assignments for this home.
Get a cash offer in 3 minutes
Find out how much your home could sell for in as little as 3 minutes with a no-obligation cash offer.
Estimated market value
$720,600
Get a cash offer in 3 minutes
Find out how much your home could sell for in as little as 3 minutes with a no-obligation cash offer.
Estimated market value
$720,600
- Florida
- Orange County
- Apopka
- 32712
- 3260 ROSEVILLE DRIVE
Nearby cities
Nearby neighborhoods
Nearby zip codes
Other Apopka Topics
