Skip main navigation
Sold for $680,000
  • $680,000

    3260 S Fulton Court, Denver, CO 80231

    5beds
    2,863sqft
    Single Family Residence
    Built in 1963
    10,625 Square Feet Lot
    $677,500 Zestimate®
    $238/sqft
    $3,858 Estimated rent

    Home value

    $677,500

    $644,000 - $718,000

    $3,858/mo

    Zestimate® history
    Loading
    Loading...

    Owner options

    List your home for rent

    $3,858/mo

    Rent Zestimate®

    Find your next renter with Zillow Rental Manager. Plus, with online applications, you can quickly screen prospective tenants – for free.

    Learn more

    $3,858/mo

    Rent Zestimate®

    Refinance and save

    $3,152/mo

    Est. payment

    Refinancing to a lower rate could help reduce your monthly payments and save thousands over the life of the loan.

    See today's rates

    $3,152/mo

    Est. payment

    Explore your selling options

    Work with a Zillow partner agent

    Leverage their expertise and Zillow's premium Showcase listings to get your home seen by more buyers.

    Get started

    List with your own agent

    Get your home in front of millions of buyers by listing it on Zillow.

    Learn how to do it

    Sell it yourself

    Take full control of how buyers see your home on Zillow by listing For Sale by Owner (FSBO).

    List your home

    What's special

    Gas fireplaceStorage shedOverhead can lightingAutomatic sprinkler systemFive bedroom three bathroomGranite countersCedar closet
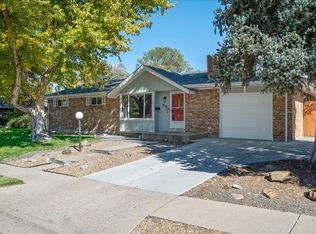
    Very sharp, perfectly priced all-brick five bedroom, three bathroom ranch in popular Hampden Heights. Fully updated, great pride of ownership shows. As you enter the home you immediately notice the open floor plan with beautiful hardwood floors. The large living room has a gas fireplace to warm up to. The kitchen is updated with newer cabinets, granite counters, and stainless steel appliances with a gas range. All 3 baths have been updated with granite counters and newer tile. Other upgrades include, wrought iron railing, newer blinds, overhead can lighting, highly efficient furnace, and air conditioning, double pane windows, replaced doors and hardware, finished basement with a recreation room and 2 large non-conforming bedrooms, one with cedar closet and one with massive walk-in closet, remodeled bath, and utility room and storage. A complete appliance package including all kitchen appliances, upright freezer, and refrigerator in the garage. The exterior upgrades include a newer driveway and garage floor, stamped concrete covered patio, automatic sprinkler system, large 10,625 sq. ft. lot with private back yard, storage shed, new sewer line, all located on a quiet dead-end street that leads to miles of hiking/biking trails and neighborhood park, 8 minutes or less to 3 light rail stations, walk to Public Library, Starbucks, Walmart, Kennedy Golf Course, easy access to I-25 and I-225, very short commute to DTC, optional neighborhood swim and tennis club, minutes to Cherry Creek State Park and Reservoir, lots of shopping and restaurants on Hampden Ave

    Zillow last checked:

    Listing updated:

    Listed by:

    Leo Rowen 303-521-0360 leo@rowenrealty.com,

    RE/MAX of Cherry Creek

    Bought with:

    Jay T Sandstrom, 040014503

    Your Castle Real Estate Inc

    Source: REcolorado as distributed by MLS GRID,MLS#: 5827035MLS Logo

    Facts & features

    Interior

    Bedrooms & bathrooms
    • Bedrooms: 5
    • Bathrooms: 3
    • Full bathrooms: 1
    • 3/4 bathrooms: 2
    • Main level bathrooms: 2
    • Main level bedrooms: 3
    Bedroom
    • Features: Primary Suite
    • Level: Main
    Bedroom
    • Level: Main
    Bedroom
    • Level: Main
    Bedroom
    • Description: Non-Conforming
    • Level: Basement
    Bedroom
    • Description: Non-Conforming
    • Level: Basement
    Bathroom
    • Features: Primary Suite
    • Level: Main
    Bathroom
    • Level: Main
    Bathroom
    • Level: Basement
    Kitchen
    • Level: Main
    Laundry
    • Level: Basement
    Heating
    • Forced Air
    Cooling
    • Central Air
    Appliances
    • Included: Dishwasher, Disposal, Dryer, Microwave, Oven, Refrigerator, Washer
    • Laundry: In Unit
    Features
    • Granite Counters, Open Floorplan, Primary Suite
    • Flooring: Carpet, Tile, Wood
    • Windows: Double Pane Windows
    • Basement: Full
    Interior area
    • Total structure area: 2,863
    • Total interior livable area: 2,863 sqft
    • Finished area above ground: 1,449
    • Finished area below ground: 1,345

    Property

    Parking
    • Total spaces: 2
    • Parking features: Garage - Attached
    • Attached garage spaces: 2
    Features
    • Levels: One
    • Stories: 1
    • Patio & porch: Covered, Patio
    • Exterior features: Garden, Private Yard
    Lot
    • Size: 10,625 sqft
    • Features: Cul-De-Sac, Level
    Details
    • Parcel number: 634416002
    • Zoning: S-SU-F
    • Special conditions: Standard

    Construction

    Type & style
    • Home type: SingleFamily
    • Architectural style: Traditional
    • Property subtype: Single Family Residence
    Materials
    • Brick
    • Roof: Composition
    Condition
    • Updated/Remodeled
    • Year built: 1963

    Utilities & green energy

    • Sewer: Public Sewer
    • Water: Public

    Community & neighborhood

    Location
    • Region: Denver
    • Subdivision: Hampden Heights

    Other

    Other facts
    • Listing terms: Cash,Conventional,FHA,VA Loan
    • Ownership: Individual

    Price history

    DateEventPrice
    5/4/2026Sold$680,000+0.7%$238/sqft
    Source: REcolorado as distributed by MLS GRID #5827035 Report a problem
    4/9/2026Pending sale$675,000$236/sqft
    Source: REcolorado as distributed by MLS GRID #5827035 Report a problem
    4/8/2026Listed for sale$675,000-3.6%$236/sqft
    Source: REcolorado as distributed by MLS GRID #5827035 Report a problem
    3/10/2023Sold$700,000+7.7%$244/sqft
    Source: Public Record Report a problem
    2/6/2023Pending sale$650,000$227/sqft
    Source: RE/MAX International #5289528 Report a problem
    2/3/2023Listed for sale$650,000+108%$227/sqft
    Source: RE/MAX International #5289528 Report a problem
    12/16/2011Sold$312,500-0.8%$109/sqft
    Source: Public Record Report a problem
    10/22/2011Listed for sale$315,000+61.5%$110/sqft
    Source: RE/MAX Southeast Inc. #1044895 Report a problem
    8/16/2011Sold$195,000$68/sqft
    Source: Public Record Report a problem

    Public tax history

    YearProperty taxesTax assessment
    2024$3,678 +30%$47,470 -6.3%
    2023$2,830 +3.6%$50,640 +42.3%
    2022$2,733 +7%$35,590 -2.8%
    2021$2,554 +2.9%$36,620 +6.4%
    2020$2,482 +1.8%$34,413 -0.7%
    2019$2,439 $34,654 +9.9%
    2018$2,439 +0.3%$31,520
    2017$2,431 +4.6%$31,520 +6%
    2016$2,323 +13.6%$29,740
    2015$2,046 0%$29,740 +20.7%
    2014$2,047 +25.5%$24,630
    2013$1,630 +17.9%$24,630 +27%
    2012$1,383 +2.5%$19,390 +0%
    2011$1,348 +2.2%$19,388 -4.3%
    2010$1,319 +65.3%$20,250
    2009$798 -0.2%$20,250 +1.7%
    2008$799 +8.6%$19,910
    2007$736 -41.3%$19,910 +5%
    2006$1,255 -3.8%$18,960
    2005$1,305 +128.1%$18,960 -9%
    2003$572 -47.9%$20,830 +11.3%
    2002$1,099 $18,710 +19.5%
    2001-- $15,660

    Find assessor info on the county website

    Neighborhood: Hampden

    Nearby schools

    GreatSchools rating
    Schools provided by the listing agent
    • Elementary: Holm
    • Middle: Hamilton
    • High: Thomas Jefferson
    • District: Denver 1

    Source: REcolorado as distributed by MLS GRID. This data may not be complete. We recommend contacting the local school district to confirm school assignments for this home.

    Get a cash offer in 3 minutes
    Find out how much your home could sell for in as little as 3 minutes with a no-obligation cash offer.
    Estimated market value
    $677,500
    Get a cash offer in 3 minutes
    Find out how much your home could sell for in as little as 3 minutes with a no-obligation cash offer.
    Estimated market value
    $677,500