NEW ROOF & GUTTERS (2025)! COMPLETE HEAT AND AC (2025)! NEW DOUBLE OVEN (2024)! NEW MICROWAVE (2022)!
Who hasn’t moved into a house and immediately had something expensive break? AC dies. Roof leaks. Oven quits on Thanksgiving. Fun times.
Thankfully, somebody already took care of the scary stuff in this home. So, if you want to update paint colors, swap out carpet, or create your dream kitchen, you can do that without lying awake wondering when the HVAC is going to give up on you. Located in Stone Gate in Grapevine, this single-story David Weekley home just makes sense. Two living areas. Two dining spaces. Split bedrooms. No weird, wasted space, and NO STEP-DOWNS! It's comfortable, easy to live in, this may just be the answer for the next chapter of your life. The bedroom near the primary suite is ideal for a home office, nursery, work-out room - it's flexible. Plantation shutters in the living room add warmth and charm, and the whole house has that comfortable, established feel. In the backyard, a pergola covering the patio, tons of decking, and a sparkling play pool with 5-foot depths on both ends… perfect for volleyball games, floating with friends, or exhausting the grandkids before you hand them back to their parents. And Stone Gate? Mature trees, rolling terrain, established homes, and a neighborhood people genuinely seem to love living in. All of this in highly regarded Grapevine-Colleyville ISD and close to Parr Park, Grapevine Lake, DFW Airport, shopping, restaurants, and the new H-E-B. This house feels like the kind of place people move into and stay awhile.
Sold
Price Unknown
3260 Shady Glen Dr, Grapevine, TX 76051
4beds
2,348sqft
Single Family Residence
Built in 1989
9,104 Square Feet Lot
$547,600 Zestimate®
$--/sqft
$4,292 Estimated rent
Home value
$547,600
$515,000 - $586,000
$4,292/mo
Zestimate® history
Owner options
List your home for rent
$4,292/mo
Rent Zestimate®
Find your next renter with Zillow Rental Manager. Plus, with online applications, you can quickly screen prospective tenants – for free.
$4,292/mo
Rent Zestimate®
Refinance and save
Refinancing to a lower rate could help reduce your monthly payments and save thousands over the life of the loan.
Explore your selling options
Work with a Zillow partner agent
Leverage their expertise and Zillow's premium Showcase listings to get your home seen by more buyers.
Get startedList with your own agent
Get your home in front of millions of buyers by listing it on Zillow.
Learn how to do itSell it yourself
Take full control of how buyers see your home on Zillow by listing For Sale by Owner (FSBO).
List your homeWhat's special
Two dining spacesSplit bedroomsMature treesPergola covering the patioRolling terrainComfortable established feel
Zillow last checked:
Listing updated:
Listed by:
Gina Teague 0562524 817-602-0985,
eXp Realty LLC 888-519-7431
Bought with:
Delia Schneider, 0806088
Compass RE Texas, LLC
Source: NTREIS,MLS#: 21244289
Facts & features
Interior
Bedrooms & bathrooms
- Bedrooms: 4
- Bathrooms: 2
- Full bathrooms: 2
Primary bedroom
- Features: Ceiling Fan(s), Walk-In Closet(s)
- Level: First
- Dimensions: 14 x 18
Bedroom
- Features: Ceiling Fan(s), Split Bedrooms, Walk-In Closet(s)
- Level: First
- Dimensions: 10 x 15
Bedroom
- Features: Ceiling Fan(s), Split Bedrooms, Walk-In Closet(s)
- Level: First
- Dimensions: 9 x 12
Bedroom
- Features: Ceiling Fan(s)
- Level: First
- Dimensions: 11 x 11
Primary bathroom
- Features: Built-in Features, Dual Sinks, En Suite Bathroom, Granite Counters, Linen Closet, Separate Shower
- Level: First
- Dimensions: 8 x 13
Breakfast room nook
- Level: First
- Dimensions: 10 x 15
Dining room
- Level: First
- Dimensions: 9 x 11
Family room
- Features: Ceiling Fan(s)
- Level: First
- Dimensions: 19 x 12
Other
- Features: Built-in Features, Linen Closet
- Level: First
- Dimensions: 5 x 9
Kitchen
- Features: Built-in Features, Pantry, Stone Counters, Tile Counters
- Level: First
- Dimensions: 10 x 15
Laundry
- Features: Built-in Features, Linen Closet
- Level: First
- Dimensions: 6 x 6
Living room
- Features: Ceiling Fan(s), Fireplace
- Level: First
- Dimensions: 20 x 13
Heating
- Central, Fireplace(s), Natural Gas
Cooling
- Central Air, Ceiling Fan(s), Electric
Appliances
- Included: Some Gas Appliances, Convection Oven, Double Oven, Dishwasher, Electric Cooktop, Electric Oven, Disposal, Microwave, Plumbed For Gas, Refrigerator
- Laundry: Washer Hookup, Dryer Hookup, ElectricDryer Hookup, Laundry in Utility Room
Features
- Wet Bar, Chandelier, Decorative/Designer Lighting Fixtures, High Speed Internet, Open Floorplan, Pantry, Tile Counters, Wired for Data, Natural Woodwork, Walk-In Closet(s), Wired for Sound
- Flooring: Carpet, Ceramic Tile, Travertine, Wood
- Windows: Bay Window(s), Shutters, Window Coverings
- Has basement: No
- Number of fireplaces: 1
- Fireplace features: Den, Family Room, Gas Log, Gas Starter
Interior area
- Total interior livable area: 2,348 sqft
Property
Parking
- Total spaces: 2
- Parking features: Door-Multi, Driveway, Garage Faces Front, Garage, Garage Door Opener
- Attached garage spaces: 2
Features
- Levels: One
- Stories: 1
- Patio & porch: Patio, Covered, Deck
- Exterior features: Deck, Lighting, Misting System, Private Yard, Rain Gutters, Storage
- Has private pool: Yes
- Pool features: Gunite, In Ground, Outdoor Pool, Other, Pool, Private, Pool Sweep, Sport
- Fencing: Fenced,Gate,High Fence,Wood
- Body of water: Grapevine
Lot
- Size: 9,104 Square Feet
- Features: Hardwood Trees, Interior Lot, Landscaped, Subdivision, Sprinkler System, Few Trees
Details
- Additional structures: Storage
- Parcel number: 06297226
- Other equipment: Other
Construction
Type & style
- Home type: SingleFamily
- Architectural style: Traditional,Detached
- Property subtype: Single Family Residence
Materials
- Brick
- Foundation: Slab
- Roof: Composition
Condition
- Year built: 1989
Utilities & green energy
- Sewer: Public Sewer
- Water: Public
- Utilities for property: Cable Available, Electricity Available, Electricity Connected, Natural Gas Available, Sewer Available, Separate Meters, Underground Utilities, Water Available
Green energy
- Energy efficient items: Insulation
- Construction elements: Recycled Materials
Community & HOA
Community
- Features: Playground, Park, Curbs, Sidewalks
- Security: Security System, Smoke Detector(s)
- Subdivision: Stone Gate
HOA
- Has HOA: No
Location
- Region: Grapevine
Financial & listing details
- Tax assessed value: $549,349
- Annual tax amount: $6,204
- Date on market: 5/1/2026
- Cumulative days on market: 33 days
- Listing terms: Cash,Conventional,FHA,VA Loan
Price history
| Date | Event | Price |
|---|---|---|
| 6/17/2026 | Sold | -- |
Source: NTREIS #21244289 Report a problem | ||
| 6/6/2026 | Pending sale | $565,000$241/sqft |
Source: NTREIS #21244289 Report a problem | ||
| 6/3/2026 | Contingent | $565,000$241/sqft |
Source: NTREIS #21244289 Report a problem | ||
| 5/24/2026 | Price change | $565,000-3.4%$241/sqft |
Source: NTREIS #21244289 Report a problem | ||
| 5/1/2026 | Listed for sale | $585,000$249/sqft |
Source: NTREIS #21244289 Report a problem | ||
Public tax history
| Year | Property taxes | Tax assessment |
|---|---|---|
| 2025 | $1,221 +4.8% | $549,349 |
| 2024 | $1,165 -5.7% | $549,349 +1.8% |
| 2023 | $1,236 | $539,393 +21% |
| 2022 | -- | $445,771 +65.1% |
| 2021 | $1,284 -19.2% | $270,000 |
| 2020 | $1,589 | $270,000 |
| 2019 | $1,589 -20.5% | $270,000 -19.7% |
| 2018 | $1,999 -69.2% | $336,211 -0.2% |
| 2017 | $6,487 +9.7% | $336,944 +3.7% |
| 2016 | $5,916 +9% | $325,073 +28.7% |
| 2015 | $5,429 | $252,600 |
| 2014 | $5,429 | $252,600 +3.2% |
| 2013 | -- | $244,800 +6.4% |
| 2012 | -- | $230,000 -5.3% |
| 2011 | -- | $242,800 -2.5% |
| 2010 | -- | $248,900 +10.7% |
| 2009 | -- | $224,900 +3% |
| 2008 | -- | $218,300 |
| 2007 | -- | $218,300 |
| 2006 | -- | $218,300 |
| 2005 | -- | $218,300 |
| 2004 | -- | $218,300 +7.3% |
| 2003 | -- | $203,500 -2.5% |
| 2002 | -- | $208,800 +6.7% |
| 2001 | -- | $195,700 +11.6% |
| 2000 | -- | $175,400 |
Find assessor info on the county website
Neighborhood: Stone Gate
Nearby homes
- $644,1004 bd3 ba2.8k sqft3264 Shady Glen Dr, Grapevine, TX 76051Off Market
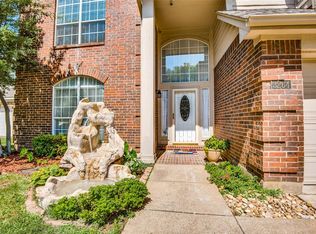
- $711,8005 bd3 ba3.1k sqft3256 Shady Glen Dr, Grapevine, TX 76051Off Market
- $710,6004 bd2 ba3.6k sqft4221 Rustic Dr, Grapevine, TX 76051Off Market
- $715,2004 bd3 ba3k sqft3269 Shady Glen Dr, Grapevine, TX 76051Off Market
- $549,2004 bd2 ba2.3k sqft3245 Shady Glen Dr, Grapevine, TX 76051Off Market
- $513,4003 bd2 ba2k sqft4225 Rustic Dr, Grapevine, TX 76051Off Market
- $545,4004 bd2 ba2.2k sqft4217 Rustic Dr, Grapevine, TX 76051Off Market
- $--4 bd3 ba2.9k sqft3252 Shady Glen Dr, Grapevine, TX 76051Sold
Nearby schools
GreatSchools rating
- 9/10Heritage Elementary SchoolGrades: PK-5Distance: 0.5 mi
- 9/10Heritage Middle SchoolGrades: 6-8Distance: 0.6 mi
- 7/10Colleyville Heritage High SchoolGrades: 9-12Distance: 0.8 mi
Schools provided by the listing agent
- Elementary: Heritage
- Middle: Heritage
- High: Colleyville Heritage
- District: Grapevine-Colleyville ISD
Source: NTREIS. This data may not be complete. We recommend contacting the local school district to confirm school assignments for this home.
Get a cash offer in 3 minutes
Find out how much your home could sell for in as little as 3 minutes with a no-obligation cash offer.
Estimated market value
$547,600
Get a cash offer in 3 minutes
Find out how much your home could sell for in as little as 3 minutes with a no-obligation cash offer.
Estimated market value
$547,600
- Texas
- Tarrant County
- Grapevine
- 76051
- Stone Gate
- 3260 Shady Glen Dr
Nearby cities
Nearby neighborhoods
Nearby zip codes
Other Grapevine Topics
