LUCKY CHANCE !!! VIEWS VIEWS VIEWS>>>>>> Don't miss! Welcome to your dream retreat at 3260 Shannon Drive! This stunning 4-bedroom, 3-bathroom haven is not just a house – it's an invitation to a life well-lived. Nestled along the scenic expanse of the Broadlands Golf Course, this home effortlessly combines the thrill of pristine fairways with the serenity of majestic mountain views. Step into your own slice of paradise, where every corner whispers tales of comfort and style. As the sun kisses the greens and casts a warm glow across your backyard, you'll realize this is more than a home – it's a front-row seat to nature's spectacular show. Open floor plan with tasteful upgrades throughout! Gourmet kitchen with slab granite countertops and subway tile make this house shine! Gleaming hardwood floors and vaulted ceilings throughout Retreat to your private oasis in the primary bedroom, where tranquility wraps around you like a cozy embrace. as the huge walk in closet and fully updated primary bathroom are amazing while backing to the golf course. Mornings here are a symphony of sunlight and inspiration, while evenings offer a canvas for stargazing and quiet contemplation. Three additional bedrooms provide ample space for creativity, whether you're nurturing a budding artist or crafting the perfect home office. But it's not just the interior that shines. Your outdoor haven beckons with promises of leisurely afternoons on the patio, watching golfers chase their dreams as you chase the perfect blend of relaxation and adventure with expansive mountain views and sunsets.
Make your move and seize the opportunity to call this masterpiece yours. Let's turn the key to your new chapter at 3260 Shannon Drive! Welcome home! Schedule your showing today!
Sold for $730,000
$730,000
3260 Shannon Drive, Broomfield, CO 80023
4beds
2,368sqft
Single Family Residence
Built in 2003
6,969 Square Feet Lot
$738,700 Zestimate®
$308/sqft
$3,232 Estimated rent
Home value
$738,700
$702,000 - $776,000
$3,232/mo
Zestimate® history
Owner options
List your home for rent
$3,232/mo
Rent Zestimate®
Find your next renter with Zillow Rental Manager. Plus, with online applications, you can quickly screen prospective tenants – for free.
$3,232/mo
Rent Zestimate®
Refinance and save
$4,339/mo
Est. payment
Refinancing to a lower rate could help reduce your monthly payments and save thousands over the life of the loan.
$4,339/mo
Est. payment
Explore your selling options
Work with a Zillow partner agent
Leverage their expertise and Zillow's premium Showcase listings to get your home seen by more buyers.
Get startedList with your own agent
Get your home in front of millions of buyers by listing it on Zillow.
Learn how to do itSell it yourself
Take full control of how buyers see your home on Zillow by listing For Sale by Owner (FSBO).
List your homeWhat's special
Majestic mountain viewsGourmet kitchenExpansive mountain viewsSubway tileHuge walk in closetFully updated primary bathroomVaulted ceilings
Zillow last checked:
Listing updated:
Listed by:
Holly Couture 303-459-2162 realestate@thecouturegroup.com,
eXp Realty, LLC
Bought with:
Paula DeCrescentis, 40015621
RE/MAX of Cherry Creek
Source: REcolorado as distributed by MLS GRID,MLS#: 4788905
Facts & features
Interior
Bedrooms & bathrooms
- Bedrooms: 4
- Bathrooms: 3
- Full bathrooms: 3
- Main level bathrooms: 2
- Main level bedrooms: 3
Primary bedroom
- Description: Spacious Primary
- Level: Main
- Area: 220.5 Square Feet
- Dimensions: 15 x 14.7
Bedroom
- Level: Main
- Area: 107.8 Square Feet
- Dimensions: 9.8 x 11
Bedroom
- Level: Main
- Area: 93.5 Square Feet
- Dimensions: 8.5 x 11
Bedroom
- Level: Basement
- Area: 161.88 Square Feet
- Dimensions: 11.4 x 14.2
Primary bathroom
- Description: Primary En Suite
- Level: Main
- Area: 79.17 Square Feet
- Dimensions: 8.7 x 9.1
Bathroom
- Level: Main
- Area: 39 Square Feet
- Dimensions: 7.8 x 5
Bathroom
- Level: Basement
- Area: 61.1 Square Feet
- Dimensions: 13 x 4.7
Dining room
- Description: Dining Area
- Level: Main
- Area: 122.4 Square Feet
- Dimensions: 7.2 x 17
Family room
- Description: Vaulted Ceilings With Fireplace
- Level: Main
- Area: 192.03 Square Feet
- Dimensions: 11.1 x 17.3
Great room
- Description: Living Room And Formal Dining Area
- Level: Main
Great room
- Level: Basement
- Area: 180.94 Square Feet
- Dimensions: 16.6 x 10.9
Kitchen
- Description: Updated Kitchen With Oversized Island
- Level: Main
- Area: 160.68 Square Feet
- Dimensions: 10.3 x 15.6
Laundry
- Level: Main
- Area: 32.24 Square Feet
- Dimensions: 5.2 x 6.2
Heating
- Forced Air
Cooling
- Central Air
Appliances
- Included: Dishwasher, Disposal, Dryer, Gas Water Heater, Microwave, Refrigerator, Self Cleaning Oven, Washer
- Laundry: In Unit
Features
- Ceiling Fan(s), Eat-in Kitchen, Five Piece Bath, Granite Counters, High Ceilings, High Speed Internet, Kitchen Island, Open Floorplan, Pantry, Primary Suite, Smoke Free, Vaulted Ceiling(s), Walk-In Closet(s)
- Flooring: Carpet, Wood
- Windows: Bay Window(s), Double Pane Windows
- Basement: Crawl Space,Finished,Partial,Sump Pump
- Number of fireplaces: 1
- Fireplace features: Great Room
- Common walls with other units/homes: No Common Walls
Interior area
- Total structure area: 2,368
- Total interior livable area: 2,368 sqft
- Finished area above ground: 1,648
- Finished area below ground: 720
Property
Parking
- Total spaces: 2
- Parking features: Concrete, Dry Walled, Exterior Access Door
- Attached garage spaces: 2
Features
- Levels: One
- Stories: 1
- Patio & porch: Covered, Patio
- Exterior features: Garden
- Fencing: Full
- Has view: Yes
- View description: Golf Course, Mountain(s)
Lot
- Size: 6,969 Square Feet
- Features: Irrigated, Landscaped, Near Public Transit, On Golf Course, Sprinklers In Front, Sprinklers In Rear
Details
- Parcel number: R0121638
- Zoning: PUD
- Special conditions: Standard
Construction
Type & style
- Home type: SingleFamily
- Architectural style: Contemporary
- Property subtype: Single Family Residence
Materials
- Frame, Stone
- Foundation: Concrete Perimeter
- Roof: Composition
Condition
- Updated/Remodeled
- Year built: 2003
Utilities & green energy
- Sewer: Public Sewer
- Water: Public
- Utilities for property: Electricity Connected, Natural Gas Connected
Community & HOA
Community
- Security: Carbon Monoxide Detector(s), Smoke Detector(s)
- Subdivision: The Broadlands
HOA
- Has HOA: Yes
- Amenities included: Clubhouse, Playground, Pool
- Services included: Maintenance Grounds, Recycling, Snow Removal, Trash
- HOA fee: $68 quarterly
- HOA name: Boradlands Master
- HOA phone: 303-429-2611
- Second HOA fee: $36 monthly
- Second HOA name: Shadow Ridge / MSI
- Second HOA phone: 303-420-4433
Location
- Region: Broomfield
Financial & listing details
- Price per square foot: $308/sqft
- Tax assessed value: $687,180
- Annual tax amount: $4,245
- Date on market: 8/12/2023
- Listing terms: Cash,Conventional,FHA,Jumbo,VA Loan
- Exclusions: Sellers Personal Property And Staging Items
- Ownership: Corporation/Trust
- Electric utility on property: Yes
- Road surface type: Paved
Price history
| Date | Event | Price |
|---|---|---|
| 10/10/2023 | Sold | $730,000+4.3%$308/sqft |
Source:  REcolorado as distributed by MLS GRID #4788905 Report a problem REcolorado as distributed by MLS GRID #4788905 Report a problem | ||
| 3/31/2021 | Sold | $700,000+7.7%$296/sqft |
Source: Public Record Report a problem | ||
| 3/5/2021 | Pending sale | $650,000$274/sqft |
Source:  IRES as distributed by MLS GRID #934571 Report a problem IRES as distributed by MLS GRID #934571 Report a problem | ||
| 3/3/2021 | Listed for sale | $650,000+22.9%$274/sqft |
Source: IRES as distributed by MLS GRID #934571 Report a problem | ||
| 12/4/2018 | Sold | $529,000-1.9%$223/sqft |
Source: Public Record Report a problem | ||
| 11/1/2018 | Pending sale | $539,000$228/sqft |
Source: Steps Real Estate 104 #4117269 Report a problem | ||
| 10/23/2018 | Price change | $539,000-1.8%$228/sqft |
Source: Steps Real Estate 104 #4117269 Report a problem | ||
| 10/4/2018 | Listed for sale | $549,000+67.6%$232/sqft |
Source: Steps Real Estate 104 #4117269 Report a problem | ||
| 8/12/2004 | Sold | $327,500+10.9%$138/sqft |
Source: Public Record Report a problem | ||
| 8/19/2002 | Sold | $295,348$125/sqft |
Source: Public Record Report a problem | ||
Public tax history
| Year | Property taxes | Tax assessment |
|---|---|---|
| 2025 | $4,912 +0.8% | $46,040 -0.5% |
| 2024 | $4,872 +14.8% | $46,260 -3.6% |
| 2023 | $4,245 +21.4% | $47,990 +35% |
| 2022 | $3,497 +16% | $35,550 |
| 2021 | $3,016 0% | $35,550 +13.4% |
| 2020 | $3,017 +12.4% | $31,360 -0.7% |
| 2019 | $2,684 | $31,580 +12.5% |
| 2018 | $2,684 -19% | $28,080 -9.5% |
| 2017 | $3,314 +0.7% | $31,040 +14% |
| 2016 | $3,291 +0% | $27,230 +13.6% |
| 2015 | $3,291 +9.2% | $23,970 |
| 2014 | $3,013 -1.5% | $23,970 -1.1% |
| 2013 | $3,058 +0.7% | $24,240 |
| 2012 | $3,037 +3.2% | $24,240 |
| 2011 | $2,942 0% | $24,240 +2.7% |
| 2010 | $2,943 -6% | $23,610 |
| 2009 | $3,130 +4.9% | $23,610 -6.6% |
| 2008 | $2,984 +5.2% | $25,290 |
| 2007 | $2,836 | $25,290 +5% |
| 2006 | -- | $24,090 |
| 2005 | -- | $24,090 +7% |
| 2004 | -- | $22,520 -13% |
| 2003 | -- | $25,890 +120.9% |
| 2002 | -- | $11,720 |
Find assessor info on the county website
Neighborhood: Broadlands
Nearby homes
- $694,9003 bd2 ba1.9k sqft3250 Shannon Dr, Broomfield, CO 80023Off Market
- $796,1004 bd2 ba2.8k sqft3270 Shannon Dr, Broomfield, CO 80023Off Market
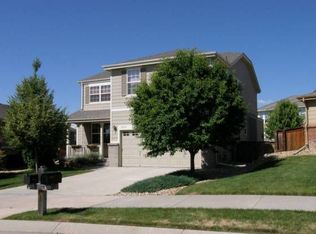
- $715,3004 bd4 ba2.4k sqft3240 Shannon Dr, Broomfield, CO 80023Off Market

- $686,7003 bd3 ba2.5k sqft3280 Shannon Dr, Broomfield, CO 80023Off Market
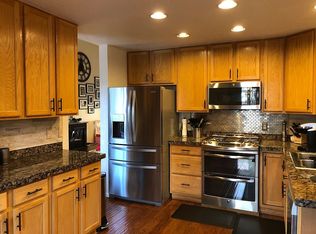
- $740,6004 bd2 ba2.2k sqft3271 Shannon Dr, Broomfield, CO 80023Off Market
- $750,0004 bd4 ba2.9k sqft3220 Shannon Dr, Broomfield, CO 80023Sold
- $389,6002 bd2 ba1.1k sqft3306 Molly Ln, Broomfield, CO 80023Off Market
- $410,2002 bd2 ba1.2k sqft3312 Molly Ln, Broomfield, CO 80023Off Market
Nearby schools
GreatSchools rating
- 8/10Meridian Elementary SchoolGrades: K-5Distance: 0.4 mi
- 7/10Westlake Middle SchoolGrades: 6-8Distance: 1.2 mi
- 9/10Legacy High SchoolGrades: 9-12Distance: 1 mi
Schools provided by the listing agent
- Elementary: Meridian
- Middle: Westlake
- High: Legacy
- District: Adams 12 5 Star Schl
Source: REcolorado as distributed by MLS GRID. This data may not be complete. We recommend contacting the local school district to confirm school assignments for this home.
Get a cash offer in 3 minutes
Find out how much your home could sell for in as little as 3 minutes with a no-obligation cash offer.
Estimated market value
$738,700
Get a cash offer in 3 minutes
Find out how much your home could sell for in as little as 3 minutes with a no-obligation cash offer.
Estimated market value
$738,700
- Colorado
- Broomfield County
- Broomfield
- 80023
- Broadlands
- 3260 Shannon Drive
Nearby cities
Nearby neighborhoods
Nearby zip codes
Other Broomfield Topics
