Skip main navigation
For sale
  • C$464,900

    3260 Singleton Ave #22, London, ON N6L 0E7

    3beds
    3baths
    Condominium
    Built in ----
    -- sqft lot
    $-- Zestimate®
    C$--/sqft
    C$150/mo HOA

    What's special

    Three good-sized bedroomsCentre islandAmple cabinetryEating areaLarge dining space
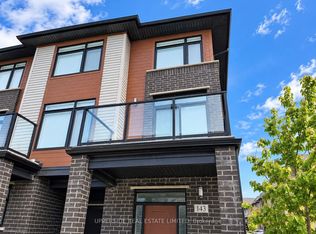
    Gorgeous three-storey corner unit freehold townhome offering approximately 1,864 sq. ft. ofliving space. Features three good-sized bedrooms, 2.5 bathrooms, and a main-floor den withmodern finishes throughout. Wood flooring runs through the home, and large windows provideabundant natural light.The second floor includes a spacious kitchen with upgraded quartz countertops, centre island,ample cabinetry, eating area, and a large dining space. The open living area offers a walkoutto a glass-railed balcony.The third floor features all three bedrooms, including a primary bedroom with a walk-in closetand ensuite bathroom with an upgraded glass shower.Vacant with immediate possession available. Located in South London close to White Oaks Mall,Westmount Mall, the Wonderland/Southdale shopping district, and with easy access to Highways401 and 402.
    18 days
    |
    9
    |
    0
    |

    Zillow last checked:

    Listing updated:

    Listed by:

    RE/MAX CENTRE CITY REALTY INC.

    Source: TRREB,MLS®#: X13482560MLS LogoOriginating MLS®#: London and St. Thomas Association of REALTORS

      Facts & features

      Interior

      Bedrooms & bathrooms
      • Bedrooms: 3
      • Bathrooms: 3
      Primary bedroom
      • Level: Third
      • Dimensions: 3.71 x 3.66
      Bedroom 2
      • Level: Third
      • Dimensions: 3.25 x 2.95
      Bedroom 3
      • Level: Third
      • Dimensions: 3.05 x 3.05
      Den
      • Level: Ground
      • Dimensions: 3.05 x 2.87
      Dining room
      • Level: Second
      • Dimensions: 2.79 x 2.59
      Kitchen
      • Level: Second
      • Dimensions: 5.51 x 2.44
      Living room
      • Level: Second
      • Dimensions: 6.43 x 3.89
      Heating
      • Forced Air, Gas
      Cooling
      • Central Air
      Appliances
      • Laundry: In Building
      Features
      • None
      • Basement: None
      • Has fireplace: No
      Interior area
      • Living area range: 1800-1999 null

      Property

      Parking
      • Total spaces: 2
      • Parking features: Private
      • Has garage: Yes
      Features
      • Stories: 3
      • Exterior features: Open Balcony
      Details
      • Parcel number: 094910022

      Construction

      Type & style
      • Home type: Condo
      • Property subtype: Condominium
      Materials
      • Brick, Vinyl Siding
      • Roof: Shingle

      Community & HOA

      HOA
      • Services included: Common Elements Included
      • HOA fee: C$150 monthly
      • HOA name: MSCC
      Location
      • Region: London

      Financial & listing details

      • Annual tax amount: C$3,185
      • Date on market: 6/24/2026
      RE/MAX CENTRE CITY REALTY INC.

      RE/MAX CENTRE CITY REALTY INC.

      By pressing Contact Agent, you agree that the real estate professional identified above may call/text you about your search, which may involve use of automated means and pre-recorded/artificial voices. You don't need to consent as a condition of buying any property, goods, or services. Message/data rates may apply. You also agree to our Terms of Use. Zillow does not endorse any real estate professionals. We may share information about your recent and future site activity with your agent to help them understand what you're looking for in a home.

        Price history

        Price history is unavailable.

        Public tax history

        Tax history is unavailable.

        Climate risks

        Neighborhood: Bostwick

        Getting around

        40 / 100
        Car-Dependent
        49 / 100
        Somewhat Bikeable

        Nearby schools

        GreatSchools rating

        No schools nearby

        We couldn't find any schools near this home.

        Similar homes