Seller offering up to $10,000 in concessions on acceptable terms - use it toward a rate buydown or closing costs and step into this home with a stronger financial position from day one. Why wait months to build when you can move into something that already feels brand new? Built in 2023, this Bloomfield Cypress floorplan gives you the clean lines, modern finishes, and thoughtful layout buyers want - without the dust, delays, or decision fatigue of new construction. You step through the 8’ custom front door and immediately notice the height of the vaulted ceilings and the warmth of engineered wood floors underfoot. Natural light fills the open living space, and the window seat in the living room feels like a quiet invitation - morning coffee, a good book, or simply a place to pause. The layout flows easily, but it’s not one big undefined room. The separate dining area gives you options - a dedicated home office, holiday hosting space, or a place to gather that still feels connected to the heart of the home. And that heart? The deluxe kitchen. Quartz countertops, a vented hood, 4-burner gas cooktop, built-in oven and microwave, glass pantry door, and layered lighting from pendants to under-cabinet glow. It’s designed for real life - quick weeknight dinners, slow Sunday mornings, and everything in between. At the end of the day, the primary suite is tucked privately away from the secondary bedrooms. It’s intentional. Quiet. The separate commode adds a practical layer of comfort that just makes daily living smoother. Step outside to the covered patio and imagine evenings winding down, kids or guests nearby, or simply enjoying your own space without feeling crowded. In Ridge Ranch, you’re not just buying a home - you’re stepping into a community with a pool, playground, park access, and an elementary school within the neighborhood, plus easy access to I-20 and I-635 for commuting across DFW. Modern. Functional. Financially smart. And ready now - without the builder wait.
Sold
Price Unknown
3260 Southampton Dr, Mesquite, TX 75181
4beds
2,013sqft
Single Family Residence
Built in 2023
5,837 Square Feet Lot
$380,400 Zestimate®
$--/sqft
$2,942 Estimated rent
Home value
$380,400
$361,000 - $399,000
$2,942/mo
Zestimate® history
Owner options
List your home for rent
$2,942/mo
Rent Zestimate®
Find your next renter with Zillow Rental Manager. Plus, with online applications, you can quickly screen prospective tenants – for free.
$2,942/mo
Rent Zestimate®
Refinance and save
$600/mo
Est. payment
Refinancing to a lower rate could help reduce your monthly payments and save thousands over the life of the loan.
$600/mo
Est. payment
Explore your selling options
Work with a Zillow partner agent
Leverage their expertise and Zillow's premium Showcase listings to get your home seen by more buyers.
Get startedList with your own agent
Get your home in front of millions of buyers by listing it on Zillow.
Learn how to do itSell it yourself
Take full control of how buyers see your home on Zillow by listing For Sale by Owner (FSBO).
List your homeWhat's special
Engineered wood floorsQuartz countertopsSeparate dining areaCovered patioVaulted ceilingsDeluxe kitchenVented hood
Zillow last checked:
Listing updated:
Listed by:
Savannah Dunn 0696298 214-549-9409,
Keller Williams Realty Allen 972-747-5100,
Crystal Johnson 0816958 214-385-5864,
Keller Williams Realty Allen
Bought with:
Shay'Ron Jones
Diamondaire Realty LLC
Source: NTREIS,MLS#: 21153828
Facts & features
Interior
Bedrooms & bathrooms
- Bedrooms: 4
- Bathrooms: 2
- Full bathrooms: 2
Primary bedroom
- Features: Ceiling Fan(s), Dual Sinks, En Suite Bathroom, Garden Tub/Roman Tub, Separate Shower, Walk-In Closet(s)
- Level: First
- Dimensions: 16 x 13
Bedroom
- Features: Split Bedrooms, Walk-In Closet(s)
- Level: First
- Dimensions: 11 x 10
Bedroom
- Features: Split Bedrooms, Walk-In Closet(s)
- Level: First
- Dimensions: 11 x 11
Bedroom
- Features: Split Bedrooms
- Level: First
- Dimensions: 12 x 10
Primary bathroom
- Features: Built-in Features, Dual Sinks, En Suite Bathroom, Granite Counters, Garden Tub/Roman Tub, Separate Shower
- Level: First
- Dimensions: 9 x 8
Breakfast room nook
- Features: Breakfast Bar, Built-in Features, Eat-in Kitchen, Kitchen Island
- Level: First
- Dimensions: 8 x 11
Dining room
- Level: First
- Dimensions: 12 x 12
Other
- Features: Built-in Features, Stone Counters
- Level: First
- Dimensions: 8 x 5
Kitchen
- Features: Breakfast Bar, Built-in Features, Eat-in Kitchen, Kitchen Island, Stone Counters, Walk-In Pantry
- Level: First
- Dimensions: 12 x 9
Laundry
- Features: Built-in Features
- Level: First
- Dimensions: 6 x 5
Living room
- Features: Ceiling Fan(s)
- Level: First
- Dimensions: 16 x 16
Heating
- Central, Natural Gas
Cooling
- Central Air, Electric
Appliances
- Included: Some Gas Appliances, Built-In Gas Range, Dishwasher, Electric Oven, Gas Cooktop, Disposal, Gas Water Heater, Microwave, Plumbed For Gas, Vented Exhaust Fan
- Laundry: Washer Hookup, Dryer Hookup, ElectricDryer Hookup, Laundry in Utility Room
Features
- Built-in Features, Double Vanity, Eat-in Kitchen, Granite Counters, Kitchen Island, Open Floorplan, Vaulted Ceiling(s), Walk-In Closet(s)
- Flooring: Carpet, Ceramic Tile, Engineered Hardwood
- Windows: Window Coverings
- Has basement: No
- Has fireplace: No
Interior area
- Total interior livable area: 2,013 sqft
Property
Parking
- Total spaces: 2
- Parking features: Concrete, Driveway, Garage Faces Front, Garage, Garage Door Opener
- Attached garage spaces: 2
- Has uncovered spaces: Yes
Features
- Levels: One
- Stories: 1
- Patio & porch: Covered
- Exterior features: Rain Gutters
- Pool features: None, Community
- Fencing: Back Yard,Fenced,Wood
Lot
- Size: 5,837 Square Feet
- Features: Interior Lot, Landscaped
Details
- Parcel number: 381615900T0020000
Construction
Type & style
- Home type: SingleFamily
- Architectural style: Traditional,Detached
- Property subtype: Single Family Residence
Materials
- Brick, Stone Veneer
- Foundation: Slab
- Roof: Composition
Condition
- Year built: 2023
Utilities & green energy
- Sewer: Public Sewer
- Water: Public
- Utilities for property: Natural Gas Available, Sewer Available, Separate Meters, Water Available
Community & HOA
Community
- Features: Park, Pool, Community Mailbox, Curbs, Sidewalks
- Security: Security System, Carbon Monoxide Detector(s), Smoke Detector(s)
- Subdivision: Ridge Ranch Ph 4
HOA
- Has HOA: Yes
- Services included: All Facilities, Association Management, Maintenance Grounds
- HOA fee: $600 annually
- HOA name: Ridge Ranch Association - VCM Inc.
- HOA phone: 972-561-6475
Location
- Region: Mesquite
Financial & listing details
- Annual tax amount: $9,025
- Date on market: 1/15/2026
- Cumulative days on market: 56 days
- Listing terms: Cash,Conventional,FHA,VA Loan
- Road surface type: Asphalt
Price history
| Date | Event | Price |
|---|---|---|
| 4/6/2026 | Sold | -- |
Source: NTREIS #21153828 Report a problem | ||
| 3/30/2026 | Pending sale | $384,000$191/sqft |
Source: NTREIS #21153828 Report a problem | ||
| 2/27/2026 | Price change | $384,000-0.3%$191/sqft |
Source: NTREIS #21153828 Report a problem | ||
| 2/9/2026 | Price change | $385,000-1%$191/sqft |
Source: NTREIS #21153828 Report a problem | ||
| 1/15/2026 | Listed for sale | $389,000$193/sqft |
Source: NTREIS #21153828 Report a problem | ||
| 12/20/2023 | Sold | -- |
Source: NTREIS #20403370 Report a problem | ||
| 11/17/2023 | Pending sale | $389,000$193/sqft |
Source: NTREIS #20403370 Report a problem | ||
| 11/13/2023 | Price change | $389,000-8.2%$193/sqft |
Source: NTREIS #20403370 Report a problem | ||
| 8/10/2023 | Price change | $423,790-2.3%$211/sqft |
Source: NTREIS #20403370 Report a problem | ||
| 8/9/2023 | Listed for sale | $433,790$215/sqft |
Source: NTREIS #20403370 Report a problem | ||
Public tax history
Tax history is unavailable.
Neighborhood: 75181
Nearby homes
- $--3 bd2 ba1.8k sqft3256 Southampton Dr, Mesquite, TX 75181Sold
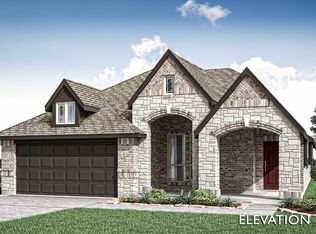
- $394,8004 bd4 ba2.3k sqft3264 Southampton Dr, Mesquite, TX 75181Off Market
- $--4 bd2 ba2k sqft3252 Southampton Dr, Mesquite, TX 75181Sold
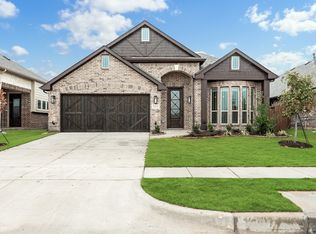
- $399,2004 bd3 ba2.7k sqft3345 Heathrow Rd, Mesquite, TX 75181Off Market
- $368,6004 bd2 ba2k sqft3341 Heathrow Rd, Mesquite, TX 75181Off Market
- $357,6003 bd2 ba2k sqft3337 Heathrow Rd, Mesquite, TX 75181Off Market
- $467,4005 bd3 ba3.2k sqft4417 Countryside Dr, Mesquite, TX 75181Off Market
- $355,4003 bd2 ba2k sqft3248 Southampton Dr, Mesquite, TX 75181Off Market
Nearby schools
GreatSchools rating
- 5/10Achziger Elementary SchoolGrades: PK-5Distance: 0.3 mi
- 4/10Dr Don Woolley Middle SchoolGrades: 6-8Distance: 0.7 mi
- 3/10Horn High SchoolGrades: 9-12Distance: 1 mi
Schools provided by the listing agent
- Elementary: Achziger
- Middle: Dr Don Woolley
- High: Horn
- District: Mesquite ISD
Source: NTREIS. This data may not be complete. We recommend contacting the local school district to confirm school assignments for this home.
Get a cash offer in 3 minutes
Find out how much your home could sell for in as little as 3 minutes with a no-obligation cash offer.
Estimated market value
$380,400
Get a cash offer in 3 minutes
Find out how much your home could sell for in as little as 3 minutes with a no-obligation cash offer.
Estimated market value
$380,400
- Texas
- Dallas County
- Mesquite
- 75181
- 3260 Southampton Dr
Nearby cities
Nearby neighborhoods
Nearby zip codes
Other Mesquite Topics
