Skip main navigation
Contingent
  • $335,000

    3260 Wasatch Range Loop, Pensacola, FL 32526

    4beds
    2,073sqft
    : 
    $2,180/mo
    Get pre-qualified
    Single Family Residence
    Built in 2007
    9,147 Square Feet Lot
    $-- Zestimate®
    $162/sqft
    $16/mo HOA

    What's special

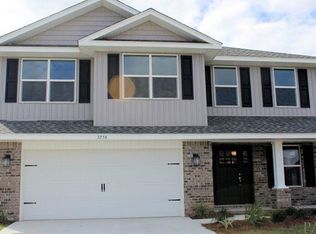
    CENTRALLY LOCATED ~ FENCED BACKYARD ~ Don't miss this great house in Logan Place. Covered front porch leads to 2 story foyer & GREAT ROOM w/ 2 story ceiling and tons of natural light. KITCHEN is well equipped with wood-look tile flooring, window for backyard viewing, countertop bar area and large eat in area - plenty of room for a large table for everyone to gather around. HALF BATH on first floor is great for guests. UPSTAIRS has the primary suite with double door entry to large bedroom area & attached primary bath- double vanities, garden tub plus separate shower & walk in closet. BEDROOM 2, 3 and 4 share a hall bathroom that has double vanities and tub/shower combo. BACKYARD has 2 patio areas and is fully fenced. Other amenities include: WATER HEATER 2024 utility sink in garage; HVAC 2021; 2 car garage w/ opener; and so much more! Come see this one and get your offer in.
    49 days
    |
    142
    |
    4
    |

    Likely to sell faster than

    Zillow last checked:

    Listing updated:

    Listed by:

    Kathleen Batterton 850-816-0875,

    Levin Rinke Realty,

    Ashley Murray 808-382-2970,

    Levin Rinke Realty

    Source: PAR,MLS#: 684793MLS Logo

      Facts & features

      Interior

      Bedrooms & bathrooms
      • Bedrooms: 4
      • Bathrooms: 3
      • Full bathrooms: 2
      • 1/2 bathrooms: 1
      Primary bedroom
      • Level: Second
      • Area: 232
      • Dimensions: 16 x 14.5
      Bedroom
      • Level: Second
      • Area: 95
      • Dimensions: 10 x 9.5
      Bedroom 1
      • Level: Second
      • Area: 110
      • Dimensions: 11 x 10
      Bedroom 2
      • Level: Second
      • Area: 114
      • Dimensions: 12 x 9.5
      Dining room
      • Level: First
      • Area: 224
      • Dimensions: 16 x 14
      Kitchen
      • Level: First
      • Area: 150
      • Dimensions: 12 x 12.5
      Heating
      • Central
      Cooling
      • Central Air, Ceiling Fan(s)
      Appliances
      • Included: Electric Water Heater, Built In Microwave, Dishwasher, Refrigerator
      • Laundry: Inside, W/D Hookups
      Features
      • Baseboards, Cathedral Ceiling(s)
      • Flooring: Carpet, Simulated Wood
      • Has basement: No
      Interior area
      • Total structure area: 2,073
      • Total interior livable area: 2,073 sqft
      Video & virtual tour

      Property

      Parking
      • Total spaces: 2
      • Parking features: 2 Car Garage, Front Entrance, Garage Door Opener
      • Garage spaces: 2
      Features
      • Levels: Two
      • Stories: 2
      • Patio & porch: Covered, Patio
      • Pool features: None
      • Fencing: Back Yard,Privacy
      Lot
      • Size: 9,147 Square Feet
      • Features: Central Access
      Details
      • Parcel number: 251s312310061001
      • Zoning description: Res Single

      Construction

      Type & style
      • Home type: SingleFamily
      • Architectural style: Traditional
      • Property subtype: Single Family Residence
      Materials
      • Frame
      • Foundation: Slab
      • Roof: Shingle
      Condition
      • Resale
      • New construction: No
      • Year built: 2007

      Utilities & green energy

      • Electric: Copper Wiring
      • Sewer: Public Sewer
      • Water: Public

      Community & HOA

      Community
      • Subdivision: Logan Place
      HOA
      • Has HOA: Yes
      • Services included: Association
      • HOA fee: $190 annually
      Location
      • Region: Pensacola

      Financial & listing details

      • Price per square foot: $162/sqft
      • Tax assessed value: $270,963
      • Annual tax amount: $3,195
      • Price range: $335K - $335K
      • Date on market: 6/22/2026
      • Cumulative days on market: 32 days
      • Road surface type: Paved

        Estimated market value

        Not available

        Estimated sales range

        Not available

        Not available

        Price history

        DateEventPrice
        7/2/2026Contingent$335,000$162/sqft
        Source: PAR #684793 Report a problem
        6/25/2026Listed for sale$335,000+6.3%$162/sqft
        Source: PAR #684793 Report a problem
        5/17/2024Sold$315,000-4%$152/sqft
        Source: PAR #643226 Report a problem
        5/17/2024Pending sale$327,999$158/sqft
        Source: PAR #643226 Report a problem
        4/9/2024Contingent$327,999$158/sqft
        Source: PAR #643226 Report a problem
        4/6/2024Listed for sale$327,999+17.1%$158/sqft
        Source: PAR #643226 Report a problem
        5/11/2022Sold$280,000-7.3%$135/sqft
        Source: PAR #601275 Report a problem
        12/17/2021Listed for sale$302,000+42.8%$146/sqft
        Source: PAR #601275 Report a problem
        6/26/2008Sold$211,500$102/sqft
        Source: Public Record Report a problem

        Public tax history

        YearProperty taxesTax assessment
        2024$3,195 -7.2%$270,963 -4.5%
        2023$3,445 +96.1%$283,684 +5%
        2022$1,757 +0.3%$270,280 +22.1%
        2021$1,751 +2.6%$221,287 +11%
        2020$1,707 +1.9%$199,392 +8.5%
        2019$1,675 $183,717 +28.9%
        2018$1,675 -1.7%$142,514 +2.1%
        2017$1,704 +5.4%$139,583 +2.1%
        2016$1,617 +1.1%$136,713 +0.7%
        2015$1,600 $135,763 +0.8%
        2014$1,600 $134,686 +1.5%
        2013-- $132,696
        2012-- $132,696 -4.9%
        2011-- $139,464 -3.9%
        2010-- $145,109 -4.6%
        2009-- $152,049 -5.6%
        2008-- $161,035 +578%
        2007-- $23,750 +405.3%
        2006-- $4,700
        Find assessor info on the county website

        Monthly payment

        Est. payment

        Payment breakdown

        Explore the cost of this home by adjusting the details. Changes won't be saved.
        All calculations are estimates and provided by Zillow, Inc. for informational purposes only. Actual amounts may vary.
        HOA fees may include property taxes on listings classified as Co-Ops. Contact the listing agent and/or owner for fee details.
        See how much you could borrow to make a competitive offer.

        Climate risks

        Neighborhood: 32526

        Getting around

        26 / 100
        Car-Dependent
        19 / 100
        Minimal Transit
        37 / 100
        Somewhat Bikeable

        Nearby schools

        GreatSchools rating
        Schools provided by the listing agent
        • Elementary: Beulah
        • Middle: BELLVIEW
        • High: Pine Forest

        Source: PAR. This data may not be complete. We recommend contacting the local school district to confirm school assignments for this home.

        A local agent can set up tours, give advice and negotiate with sellers.

        A local lender can help you make sure your offer is ready when you are.

        Browse local experts

        Similar homes