Skip main navigation
Off market
  • $573,100

    3260 Waterstone Ct, Furlong, PA 18925

    3beds
    1,917sqft
    Townhouse
    Built in 2007
    -- sqft lot
    $573,100 Zestimate®
    $299/sqft
    $3,356 Estimated rent

    Home value

    $573,100

    $544,000 - $602,000

    $3,356/mo

    Zestimate® history
    Loading
    Loading...

    Owner options

    List your home for rent

    $3,356/mo

    Rent Zestimate®

    Find your next renter with Zillow Rental Manager. Plus, with online applications, you can quickly screen prospective tenants – for free.

    Learn more

    $3,356/mo

    Rent Zestimate®

    Refinance and save

    $3,617/mo

    Est. payment

    Refinancing to a lower rate could help reduce your monthly payments and save thousands over the life of the loan.

    See today's rates

    $3,617/mo

    Est. payment

    Explore your selling options

    Work with a Zillow partner agent

    Leverage their expertise and Zillow's premium Showcase listings to get your home seen by more buyers.

    Get started

    List with your own agent

    Get your home in front of millions of buyers by listing it on Zillow.

    Learn how to do it

    Sell it yourself

    Take full control of how buyers see your home on Zillow by listing For Sale by Owner (FSBO).

    List your home

    What's special

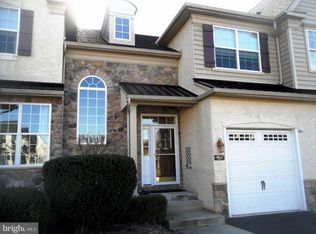
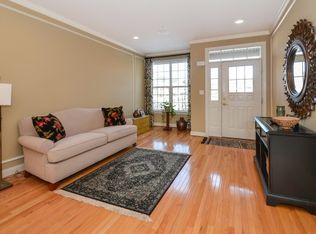
    This beautiful Avignon model townhome is now available in the highly sought-after Heritage Center in Buckingham Township. Entrance foyer welcomes with its 2-story hardwood staircase, and circle top window--leading past an intimate Dining Room and on to an inviting Living/Great Room warmed w/gas fireplace. Enjoy whipping up your favorite dishes in the adjacent gourmet kitchen, which features Santa Cecelia granite countertops, upgraded 42" Durham Toasted Antique cabinets, and stainless steel GE Profile appliances. The sunny, built-in breakfast area overlooks a privacy deck w/open views of the treeline fringes. Oak hardwood floors in Gunstock stain run throughout the 1st floor, and hardwoods have been extended throughout the 2nd floor as well. The opulent master suite features coffered ceiling and walk-in closet. The MBR bath retreat has a luxurious platform soaking tub, glass enclosed shower, and corian, dual vanity, finished w/ceramic tile. 2nd and 3rd BR's share a hall bath with upgraded light fixture, Brighton cabinetry, and ceramic tile floors. Convenient upstairs laundry is tucked away nearby. The huge walk-out and sunlit basement--turned into a 'downtime sanctuary'-- is complete with handsome hardwoods & recessed lighting, along with plenty of room for play and storage. Extras include a superior, built-in sound system w/speakers--controls located in DR, FR & MBR. A security system and a peaceful cul-de-sac type location complete this perfect picture. And if you're looking to mix and mingle, take advantage of an active Clubhouse which offers ongoing events, as well as the health club and pool. Located in the award-winning Central Bucks School District, it's just minutes to historic Doylestown Boro and its fabulous array of restaurants, shops, museums, and cultural events. March settlement preferred. Visit one of our upcoming Open Houses, and come live the High Life!

    This property is off market, which means it's not currently listed for sale or rent on Zillow. This may be different from what's available on other websites or public sources.

    Facts & features

    Interior

    Bedrooms & bathrooms
    • Bedrooms: 3
    • Bathrooms: 4
    • Full bathrooms: 2
    • 1/2 bathrooms: 2
    Heating
    • Forced air, Gas
    Appliances
    • Included: Dishwasher, Garbage disposal
    Interior area
    • Total interior livable area: 1,917 sqft

    Property

    Parking
    • Parking features: Garage - Attached

    Construction

    Type & style
    • Home type: Townhouse
    Condition
    • Year built: 2007

    Community & HOA

    Location
    • Region: Furlong

    Financial & listing details

    • Price per square foot: $299/sqft

    Price history

    DateEventPrice
    4/7/2018Sold$400,000+0.6%$209/sqft
    Source: Agent Provided Report a problem
    2/13/2018Listed for sale$397,500$207/sqft
    Source: Montgomeryville #1005246343 Report a problem

    Public tax history

    Tax history is unavailable.

    Neighborhood: 18925

    Nearby schools

    GreatSchools rating
    Schools provided by the listing agent
    • Elementary: BRIDGE VALLEY
    • Middle: LENAPE
    • High: CENTRAL BUCKS HIGH SCHOOL WEST

    Source: The MLS. This data may not be complete. We recommend contacting the local school district to confirm school assignments for this home.

    Get a cash offer in 3 minutes
    Find out how much your home could sell for in as little as 3 minutes with a no-obligation cash offer.
    Estimated market value
    $573,100
    Get a cash offer in 3 minutes
    Find out how much your home could sell for in as little as 3 minutes with a no-obligation cash offer.
    Estimated market value
    $573,100