Skip main navigation
Off market
  • $384,600

    3260 Westgate Park #D, Loganville, GA 30052

    3beds
    2,016sqft
    SingleFamily
    Built in 2024
    -- sqft lot
    $384,600 Zestimate®
    $191/sqft
    $2,479 Estimated rent

    Home value

    $384,600

    $358,000 - $415,000

    $2,479/mo

    Zestimate® history
    Loading
    Loading...

    Owner options

    List your home for rent

    $2,479/mo

    Rent Zestimate®

    Find your next renter with Zillow Rental Manager. Plus, with online applications, you can quickly screen prospective tenants – for free.

    Learn more

    $2,479/mo

    Rent Zestimate®

    Refinance and save

    $2,414/mo

    Est. payment

    Refinancing to a lower rate could help reduce your monthly payments and save thousands over the life of the loan.

    See today's rates

    $2,414/mo

    Est. payment

    Explore your selling options

    Work with a Zillow partner agent

    Leverage their expertise and Zillow's premium Showcase listings to get your home seen by more buyers.

    Get started

    List with your own agent

    Get your home in front of millions of buyers by listing it on Zillow.

    Learn how to do it

    Sell it yourself

    Take full control of how buyers see your home on Zillow by listing For Sale by Owner (FSBO).

    List your home

    What's special

    Central islandHuge loftTree - backed yardOpen floor planAbundant spaceCorner pantryCommunity pool

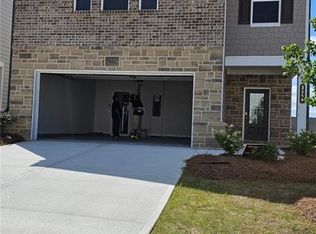
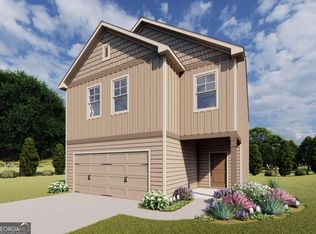
    BRAND NEW Be the First to Live in this Stunning 3-bedroom Masterpiece at Westgate Park! Single Family Home zoned into highly desirable Grayson schools, enjoying unparalleled luxury upgrades in this neighborhood: Spacious Elegance: 3 bedrooms, 2.5 bathrooms, plus a big spacious loft area, providing abundant space for relaxation and entertainment. Enjoy the convenience of an open floor plan connecting the great room, dining, and kitchen, with a cozy powder room on the main level. All 3 Bedrooms, Laundry PLUS A HUGE LOFT / OFFICE are upstairs. Modern Luxuries: A double-bowl sink, a deluxe tub in the primary bath, and a brand-new refrigerator enhance your daily routine. CENTRAL ISLAND with open concept kitchen, OVERSIZED COUNTER and corner pantry. The primary suite features dual walk-in closets. Best Spot: Enjoy a flat, tree-backed yard for serene privacy. The most coveted spot in the neighborhood. Relax outdoors rain or shine on your custom-covered back patio.The owner covers HOA including the pool, all while nestled in a meticulously maintained neighborhood. Top-Rated Schools: Your children will thrive in the highly-acclaimed 9/8/8 Grayson school district. Step into a life of comfort and class! One block away from Grayson Village with Publix shopping, Waffle House, Wendy's, etc. Schools and parks are all nearby. Community pool and cabana. Ready to Move in! EASY TO SHOW! Copyright Georgia MLS. All rights reserved. Information is deemed reliable but not guaranteed.

    This property is not currently displayed as for sale or rent on Zillow. This may be different from what's on other websites or public sources.

    Zillow last checked:

    Listing updated:

    Source: GAMLS,MLS#: 10282183

    Facts & features

    Interior

    Bedrooms & bathrooms
    • Bedrooms: 3
    • Bathrooms: 2.5
    • Full bathrooms: 2
    • 1/2 bathrooms: 1
    Rooms
    • Room types: []
    Heating
    • Central
    Cooling
    • Central Air
    Appliances
    • Included: Dishwasher, Garbage Disposal, Microwave
    • Laundry: Shared
    Features
    • Walk-In Closet(s)
    Interior area
    • Total interior livable area: 2,016 sqft

    Property

    Parking
    • Total spaces: 2
    • Parking features: Assigned, Attached, Garage
    • Has attached garage: Yes
    • Details: Contact manager
    Features
    • Stories: 2
    • Exterior features: Architecture Style: Brick Front, Gas Water Heater, Heating system: Central, Loft, Lot Features: Level, MLS Listing ID: 10282183, MLS Name: GAMLS, MLS Organization Unique Identifier: M00000188, Roof Type: Composition
    • Has private pool: Yes
    • Has water view: Yes
    • Water view: Waterfront
    • On waterfront: Yes

    Construction

    Type & style
    • Home type: SingleFamily
    • Property subtype: SingleFamily
    Materials
    • Roof: Composition
    Condition
    • Year built: 2024
    • Major remodel year: 2024

    Community & HOA

    Community
    • Features: Clubhouse
    • Deposit fee: $0
    HOA
    • Amenities included: Pool
    Location
    • Region: Loganville

    Financial & listing details

    • Price per square foot: $191/sqft
    • Date on market: 4/16/2024
    • Date available: 04/18/2024
    • Lease term: Contact For Details

    Price history

    DateEventPrice
    10/16/2024Listing removed$2,450$1/sqft
    Source: GAMLS #10282183 Report a problem
    5/2/2024Listing removed--
    Source: GAMLS #10282183 Report a problem
    4/16/2024Listed for rent$2,450$1/sqft
    Source: GAMLS #10282183 Report a problem

    Public tax history

    Tax history is unavailable.

    Neighborhood: 30052

    Nearby schools

    GreatSchools rating
    Get a cash offer in 3 minutes
    Find out how much your home could sell for in as little as 3 minutes with a no-obligation cash offer.
    Estimated market value
    $384,600
    Get a cash offer in 3 minutes
    Find out how much your home could sell for in as little as 3 minutes with a no-obligation cash offer.
    Estimated market value
    $384,600