Skip main navigation
Closed
  • $349,000

    3260 Westridge Drive, Kelseyville, CA 95451

    2beds
    1,320sqft
    Single Family Residence
    Built in 2000
    0.28 Acres Lot
    $348,500 Zestimate®
    $264/sqft
    $1,850 Estimated rent

    Home value

    $348,500

    $331,000 - $366,000

    $1,850/mo

    Zestimate® history
    Loading
    Loading...

    Owner options

    List your home for rent

    $1,850/mo

    Rent Zestimate®

    Find your next renter with Zillow Rental Manager. Plus, with online applications, you can quickly screen prospective tenants – for free.

    Learn more

    $1,850/mo

    Rent Zestimate®

    Refinance and save

    $2,647/mo

    Est. payment

    Refinancing to a lower rate could help reduce your monthly payments and save thousands over the life of the loan.

    See today's rates

    $2,647/mo

    Est. payment

    Explore your selling options

    Work with a Zillow partner agent

    Leverage their expertise and Zillow's premium Showcase listings to get your home seen by more buyers.

    Get started

    List with your own agent

    Get your home in front of millions of buyers by listing it on Zillow.

    Learn how to do it

    Sell it yourself

    Take full control of how buyers see your home on Zillow by listing For Sale by Owner (FSBO).

    List your home

    What's special

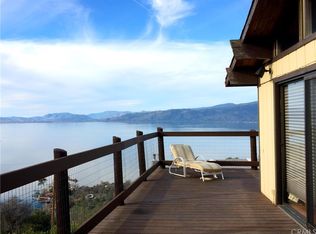
    Welcome to your dream home in Riviera Heights HOA, perfectly situated to enjoy breathtaking panoramic balcony views of Soda Bay. This charming two bedroom, two bathroom residence is not only visually stunning, but it also comes with brand new paint and carpet throughout, offering a fresh feel. As you step inside , you'll be immediately greeted by a bright and airy living space that seamlessly connects to the balcony, allowing you to indulge in the captivating vistas on offer. Whether you are sipping your morning coffee or entertaining guests in the evening, this balcony will undoubtedly become your favorite relaxation spot. Living in the Riviera Heights HOA grants you exclusive access to a variety of amenities. Don't miss out on the opportunity to this stunning home your own!

    Zillow last checked:

    Listing updated:

    Listed by:

    Marissa Barajas DRE #01744797 707-849-5843,

    Prestige Real Estate and Prope 707-806-0851

    Bought with:

    Gabriela Mendoza

    Intero Real Estate Services

    Source: BAREIS,MLS#: 323906524MLS LogoOriginating MLS: Sonoma

    Facts & features

    Interior

    Bedrooms & bathrooms
    • Bedrooms: 2
    • Bathrooms: 2
    • Full bathrooms: 2
    Bedroom
    • Level: Main
    Bathroom
    • Level: Main
    Dining room
    • Level: Main
    Kitchen
    • Features: Kitchen/Family Combo, Laminate Counters
    • Level: Main
    Living room
    • Features: Skylight(s)
    • Level: Main
    Heating
    • Central
    Cooling
    • None
    Appliances
    • Included: Free-Standing Gas Range
    • Laundry: Hookups Only
    Features
    • Windows: Skylight(s)
    • Has basement: No
    • Has fireplace: No
    Interior area
    • Total structure area: 1,320
    • Total interior livable area: 1,320 sqft

    Property

    Parking
    • Total spaces: 5
    • Parking features: Attached, Garage Door Opener, Side By Side, Paved
    • Attached garage spaces: 2
    • Has uncovered spaces: Yes
    Features
    • Levels: Two
    • Stories: 2
    • Has view: Yes
    • View description: Bay, Panoramic
    • Has water view: Yes
    • Water view: Bay
    Lot
    • Size: 0.28 Acres
    • Features: Corner Lot, Low Maintenance
    Details
    • Parcel number: 045183060000
    • Special conditions: Offer As Is

    Construction

    Type & style
    • Home type: SingleFamily
    • Property subtype: Single Family Residence
    Materials
    • Roof: Composition,Shingle
    Condition
    • Year built: 2000

    Utilities & green energy

    • Gas: Propane Tank Leased
    • Sewer: Septic Tank
    • Water: Public
    • Utilities for property: Cable Available, Propane Tank Leased, Public

    Community & HOA

    HOA
    • Has HOA: Yes
    • Amenities included: Beach Rights, Clubhouse, Pool, Recreation Facilities
    • Services included: Common Areas, Management, Pool, Recreation Facility
    • HOA fee: $435 annually
    • HOA name: Riviera Heights
    • HOA phone: 707-279-2245
    Location
    • Region: Kelseyville

    Financial & listing details

    • Price per square foot: $264/sqft
    • Tax assessed value: $363,099
    • Date on market: 8/31/2023

    Price history

    DateEventPrice
    1/5/2024Sold$349,000$264/sqft
    Source: BAREIS #323906524 Report a problem
    11/3/2023Contingent$349,000$264/sqft
    Source: BAREIS #323906524 Report a problem
    8/31/2023Listed for sale$349,000$264/sqft
    Source: BAREIS #323906524 Report a problem

    Public tax history

    YearProperty taxesTax assessment
    2026-- $363,099 +2%
    2025$3,793 +93.2%$355,980 +99.3%
    2024$1,963 +1.1%$178,654 +2%
    2023$1,943 +2.7%$175,152 +2%
    2022$1,891 +0.9%$171,718 +2%
    2021$1,874 +1.7%$168,352 +1%
    2020$1,843 -12.3%$166,627 +2%
    2019$2,101 +7.3%$163,360 +2%
    2018$1,958 +1.3%$160,158 +2%
    2017$1,932 +6%$157,018 +2%
    2016$1,822 +6.2%$153,940 +1.5%
    2015$1,715 +1.8%$151,629 +2%
    2014$1,685 +0.3%$148,660 +0.5%
    2013$1,680 -9.6%$147,989 +2%
    2012$1,859 +1.5%$145,088 +2%
    2011$1,832 +0.6%$142,244 +0.8%
    2010$1,821 +3.8%$141,182 +1.8%
    2008$1,756 +15.4%$138,742 +2%
    2007$1,522 +2.9%$136,023 +2%
    2006$1,479 +1.3%$133,357 +2%
    2005$1,460 +1.5%$130,743 +2%
    2004$1,438 -1.1%$128,181 +1.9%
    2003$1,454 +1.8%$125,833 +2%
    2002$1,428 +326.9%$123,367 +891%
    2001$335 +0.7%$12,449 +2%
    2000$332 $12,205
    Find assessor info on the county website

    Neighborhood: 95451

    Nearby schools

    GreatSchools rating
    Get pre-qualified for a loan
    At Zillow Home Loans, we can pre-qualify you in as little as 5 minutes with no impact to your credit score.

    An equal housing lender. NMLS #10287.