This amazing Clearview home is ready for it's new owners! No Metro tax! Heated garage! New flooring in main floor. BRAND NEW outdoor lighting! OWNED solar panels! Tankless water heater! There are so many wonderful features, it's hard to list them all! This inviting 4 bed, 3 bath home offers a warm embrace from the moment you step inside thanks to the grand cathedral ceilings. The heart of the home lies in the expansive kitchen featuring a large island, pantry, under cabinet lighting, brand new dishwasher and a newly upgraded double-oven (2024)! On the main floor, you can enjoy two separate living areas with your family room and living room. There are plenty of large windows throughout the main floor, letting in lots of bright, natural light. One bedroom on the main floor provides flexibility and convenience, ideal for guests or a home office. Upstairs you will find the remaining bedrooms - including the primary suite, complete with a 5-piece bathroom and huge walk-in closet. Laundry room is conveniently located on the second floor as well. The unfinished basement space offers endless potential for future expansion needs. Step outside to revel in the beauty of the expansive yard, which backs to a serene greenbelt and features an apple tree, sprinkler system and garden beds hooked to a drip system. Embrace sustainable living with the included chicken coop (with chickens if desired) and OWNED Tesla (Solar City) Solar Panels, reducing your carbon footprint and energy costs. Additional features of this remarkable home include a new tankless water heater, radon mitigation system, REME Halo air humidifier, heated and insulated garage with new spring replaced in 2023, interior and exterior paint completed in 2022, and new carpet completed in 2022. Conveniently located down the street from Elwell Elementary and nearby Roosevelt High School, as well as a great community park!
Sold for $540,000
$540,000
3260 Willow Ln, Johnstown, CO 80534
4beds
2,962sqft
Single Family Residence
Built in 2014
7,903 Square Feet Lot
$541,900 Zestimate®
$182/sqft
$3,010 Estimated rent
Home value
$541,900
$515,000 - $569,000
$3,010/mo
Zestimate® history
Owner options
List your home for rent
$3,010/mo
Rent Zestimate®
Find your next renter with Zillow Rental Manager. Plus, with online applications, you can quickly screen prospective tenants – for free.
$3,010/mo
Rent Zestimate®
Refinance and save
$3,469/mo
Est. payment
Refinancing to a lower rate could help reduce your monthly payments and save thousands over the life of the loan.
$3,469/mo
Est. payment
Explore your selling options
Work with a Zillow partner agent
Leverage their expertise and Zillow's premium Showcase listings to get your home seen by more buyers.
Get startedList with your own agent
Get your home in front of millions of buyers by listing it on Zillow.
Learn how to do itSell it yourself
Take full control of how buyers see your home on Zillow by listing For Sale by Owner (FSBO).
List your homeWhat's special
Zillow last checked:
Listing updated:
Listed by:
Maggie Bernardy 720-217-1600,
C3 Real Estate Solutions, LLC
Bought with:
Tim Cherven, 100066068
Inspire Colorado Realty LLC
Source: IRES as distributed by MLS GRID,MLS#: 1009062
Facts & features
Interior
Bedrooms & bathrooms
- Bedrooms: 4
- Bathrooms: 3
- Full bathrooms: 2
- 3/4 bathrooms: 1
- Main level bathrooms: 1
Primary bedroom
- Description: Carpet
- Features: Full Primary Bath, Tub+Shower Primary, 5 Piece Primary Bath
- Level: Upper
- Area: 208 Square Feet
- Dimensions: 13 x 16
Bedroom 2
- Description: Carpet
- Level: Upper
- Area: 140 Square Feet
- Dimensions: 10 x 14
Bedroom 3
- Description: Carpet
- Level: Upper
- Area: 130 Square Feet
- Dimensions: 10 x 13
Bedroom 4
- Description: Carpet
- Level: Main
- Area: 156 Square Feet
- Dimensions: 12 x 13
Dining room
- Description: Tile
- Level: Main
- Area: 120 Square Feet
- Dimensions: 10 x 12
Family room
- Description: Carpet
- Level: Main
- Area: 225 Square Feet
- Dimensions: 15 x 15
Kitchen
- Description: Tile
- Level: Main
- Area: 176 Square Feet
- Dimensions: 11 x 16
Laundry
- Description: Luxury Vinyl
- Level: Upper
- Area: 55 Square Feet
- Dimensions: 5 x 11
Living room
- Description: Luxury Vinyl
- Level: Main
- Area: 156 Square Feet
- Dimensions: 12 x 13
Heating
- Forced Air
Appliances
- Included: Electric Range, Double Oven, Dishwasher, Washer, Dryer, Microwave, Disposal
Features
- Eat-in Kitchen, Cathedral Ceiling(s), Pantry, Walk-In Closet(s), Kitchen Island
- Basement: Partial,Unfinished,Sump Pump
- Has fireplace: No
- Fireplace features: None
Interior area
- Total structure area: 2,294
- Total interior livable area: 2,962 sqft
- Finished area above ground: 2,294
Property
Parking
- Total spaces: 2
- Parking features: Garage Door Opener, Heated Garage
- Attached garage spaces: 2
- Details: Attached
Features
- Levels: Tri-Level
- Patio & porch: Patio
- Exterior features: Sprinkler System
- Fencing: Fenced
- Has view: Yes
- View description: Mountain(s), Hills
Lot
- Size: 7,903 Square Feet
- Features: Abuts Public Open Space, City Limits, Paved, Curbs, Gutters, Sidewalks, Street Light, Water Rights Excluded, Mineral Rights Excluded
Details
- Parcel number: R6782012
- Zoning: SFR
- Special conditions: Private Owner
Construction
Type & style
- Home type: SingleFamily
- Property subtype: Single Family Residence
Materials
- Frame, Stone, Composition
- Roof: Fiberglass
Condition
- New construction: No
- Year built: 2014
Utilities & green energy
- Electric: Xcel Energy
- Gas: Xcel Energy
- Sewer: Public Sewer
- Water: City
- Utilities for property: Electricity Available, Cable Available, Satellite Avail, Underground Utilities
Green energy
- Energy efficient items: Southern Exposure, Windows, High Efficiency Furnace
Community & HOA
Community
- Features: Playground, Park, Trail(s)
- Security: Fire Alarm, Security System
- Subdivision: Clearview PUD 4th Fg
HOA
- Has HOA: Yes
- Services included: Common Amenities, Snow Removal
- HOA fee: $250 annually
- HOA name: Clearview 4th Hoa
- HOA phone: 970-396-4127
Location
- Region: Johnstown
Financial & listing details
- Price per square foot: $182/sqft
- Tax assessed value: $502,170
- Annual tax amount: $2,703
- Date on market: 5/8/2024
- Listing terms: Cash,Conventional,FHA,VA Loan
- Exclusions: Refrigerator, window coverings, hooks and rods, any/all tv mounts, patio furniture, grill, large outdoor heater unit, planting boxes, seller(s) personal property.
- Electric utility on property: Yes
- Road surface type: Asphalt
Price history
| Date | Event | Price |
|---|---|---|
| 7/1/2024 | Sold | $540,000+1.9%$182/sqft |
Source:  IRES as distributed by MLS GRID #1009062 Report a problem IRES as distributed by MLS GRID #1009062 Report a problem | ||
| 5/27/2024 | Pending sale | $530,000$179/sqft |
Source:  REcolorado as distributed by MLS GRID #IR1009062 Report a problem REcolorado as distributed by MLS GRID #IR1009062 Report a problem | ||
| 5/24/2024 | Price change | $530,000-1.9%$179/sqft |
Source: REcolorado as distributed by MLS GRID #IR1009062 Report a problem | ||
| 5/10/2024 | Listed for sale | $540,000+0.9%$182/sqft |
Source: IRES as distributed by MLS GRID #1009062 Report a problem | ||
| 2/26/2024 | Listing removed | -- |
Source: IRES as distributed by MLS GRID #1002840 Report a problem | ||
| 2/23/2024 | Price change | $535,000-1.8%$181/sqft |
Source: IRES as distributed by MLS GRID #1002840 Report a problem | ||
| 2/8/2024 | Listed for sale | $545,000+1.9%$184/sqft |
Source: IRES as distributed by MLS GRID #1002840 Report a problem | ||
| 10/7/2022 | Sold | $535,000+123.1%$181/sqft |
Source: Public Record Report a problem | ||
| 6/6/2014 | Sold | $239,802+49.9%$81/sqft |
Source: Public Record Report a problem | ||
| 3/10/2014 | Sold | $160,000$54/sqft |
Source: Public Record Report a problem | ||
Public tax history
| Year | Property taxes | Tax assessment |
|---|---|---|
| 2026 | $3,239 +12.5% | $30,740 -2% |
| 2025 | $2,878 +6.5% | $31,380 -4.6% |
| 2024 | $2,703 -1.6% | $32,900 -1% |
| 2023 | $2,748 -7.2% | $33,220 +29.7% |
| 2022 | $2,962 +9.4% | $25,620 -2.8% |
| 2021 | $2,709 | $26,360 +6.3% |
| 2020 | $2,709 +47% | $24,800 |
| 2019 | $1,843 -13% | $24,800 +15% |
| 2018 | $2,119 +15% | $21,560 |
| 2017 | $1,843 -1.6% | $21,560 +11.5% |
| 2016 | $1,874 +10% | $19,330 |
| 2015 | $1,703 +1285.3% | $19,330 +1280.7% |
| 2014 | $123 | $1,400 |
| 2013 | -- | $1,400 |
Find assessor info on the county website
Neighborhood: 80534
Nearby homes
- $472,6004 bd3 ba2.1k sqft3254 Willow Ln, Johnstown, CO 80534Off Market

- $478,0003 bd3 ba2.4k sqft3310 Willow Ln, Johnstown, CO 80534Off Market
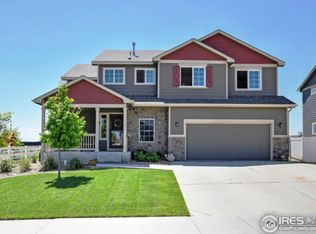
- $443,4003 bd3 ba1.9k sqft3248 Willow Ln, Johnstown, CO 80534Off Market
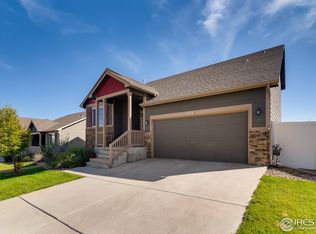
- $482,2004 bd3 ba1.7k sqft3316 Willow Ln, Johnstown, CO 80534Off Market

- $467,2003 bd2 ba1.5k sqft3259 Willow Ln, Johnstown, CO 80534Off Market
- $495,7004 bd3 ba2k sqft3253 Willow Ln, Johnstown, CO 80534Off Market
- $441,9003 bd3 ba1.9k sqft3303 Willow Ln, Johnstown, CO 80534Off Market
- $480,6003 bd2 ba1.4k sqft3242 Willow Ln, Johnstown, CO 80534Off Market
Nearby schools
GreatSchools rating
- 6/10Elwell Elementary SchoolGrades: PK-5Distance: 0.3 mi
- 6/10Milliken Middle SchoolGrades: 6-8Distance: 1.9 mi
- 5/10Roosevelt High SchoolGrades: 9-12Distance: 0.3 mi
Schools provided by the listing agent
- Elementary: Elwell
- Middle: Milliken
- High: Roosevelt
Source: IRES as distributed by MLS GRID. This data may not be complete. We recommend contacting the local school district to confirm school assignments for this home.
Get a cash offer in 3 minutes
Find out how much your home could sell for in as little as 3 minutes with a no-obligation cash offer.
Estimated market value
$541,900
Get a cash offer in 3 minutes
Find out how much your home could sell for in as little as 3 minutes with a no-obligation cash offer.
Estimated market value
$541,900
- Colorado
- Weld County
- Johnstown
- 80534
- 3260 Willow Ln
Nearby cities
Nearby zip codes
Other Johnstown Topics
