Skip main navigation
Off market
  • Price Unknown

    3260 Yellowhammer Hl, Birmingham, AL 35216

    3beds
    2,094sqft
    Single Family Residence
    Built in 1975
    0.42 Acres Lot
    $-- Zestimate®
    $--/sqft
    $2,286 Estimated rent

    Home value

    Not available

    Estimated sales range

    Not available

    $2,286/mo

    Zestimate® history
    Loading
    Loading...

    Owner options

    List your home for rent

    $2,286/mo

    Rent Zestimate®

    Find your next renter with Zillow Rental Manager. Plus, with online applications, you can quickly screen prospective tenants – for free.

    Learn more

    $2,286/mo

    Rent Zestimate®

    Refinance and save

    Refinancing to a lower rate could help reduce your monthly payments and save thousands over the life of the loan.

    See today's rates

    Explore your selling options

    Work with a Zillow partner agent

    Leverage their expertise and Zillow's premium Showcase listings to get your home seen by more buyers.

    Get started

    List with your own agent

    Get your home in front of millions of buyers by listing it on Zillow.

    Learn how to do it

    Sell it yourself

    Take full control of how buyers see your home on Zillow by listing For Sale by Owner (FSBO).

    List your home

    What's special

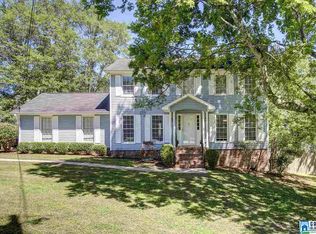
    A MUST SEE!!! This move in ready 3BD/2.5BA home is located on a corner lot in Irondale and has been completely renovated with new floors, paints, fixtures throughout, with too many amenities to list. As you enter this beautiful home you will notice the custom barnwood tile flooring, and cozy fireplace in den. The kitchen features quartz countertops, glass backsplash with all new stainless-steel commercial style appliances. Spacious master on main with hardwood floors and large walk-in closet. Custom master bath has a therapeutic walk in tub and separate shower with jets. Upstairs is 2 large bedroom with walk out attic space storage, and a full bath. Off the laundry room you will find the main level garage. 2-car garage on lower level with full unfinished basement which has great potential for a buildout. Already plumbed and offers an additional laundry hookup. New deck and patio area on the side of home, and there's a hot tub! Don't miss this amazing home, SCHEDULE YOUR SHOWING TODAY!!

    This property is off market, which means it's not currently listed for sale or rent on Zillow. This may be different from what's available on other websites or public sources.
    Zillow last checked:

    Listing updated:

    Listed by:

    Stacy DeVoe OFFIC:+1(205)588-8282,

    Today's Home

    Bought with:

    Karen Burns

    eXp Realty, LLC Central

    Source: GALMLS,MLS#: 1281790MLS Logo

    Facts & features

    Interior

    Bedrooms & bathrooms
    • Bedrooms: 3
    • Bathrooms: 3
    • Full bathrooms: 2
    • 1/2 bathrooms: 1
    Rooms
    • Room types: Bedroom, Den/Family (ROOM), Dining Room, Bathroom, Half Bath (ROOM), Kitchen, Master Bathroom, Master Bedroom
    Primary bedroom
    • Level: First
    Bedroom 1
    • Level: Second
    Bedroom 2
    • Level: Second
    Primary bathroom
    • Level: First
    Bathroom 1
    • Level: First
    Dining room
    • Level: First
    Family room
    • Level: First
    Kitchen
    • Features: Stone Counters, Eat-in Kitchen
    • Level: First
    Basement
    • Area: 1380
    Heating
    • Central, Natural Gas
    Cooling
    • Central Air, Electric, Ceiling Fan(s)
    Appliances
    • Included: ENERGY STAR Qualified Appliances, Convection Oven, Dishwasher, Disposal, Microwave, Gas Oven, Self Cleaning Oven, Refrigerator, Stainless Steel Appliance(s), Stove-Gas, Electric Water Heater
    • Laundry: Electric Dryer Hookup, In Garage, Sink, Washer Hookup, In Basement, Main Level, Basement Area, Laundry Room, Laundry (ROOM), Yes
    Features
    • Recessed Lighting, Sound System, Smooth Ceilings, Linen Closet, Separate Shower, Tub/Shower Combo, Walk-In Closet(s)
    • Flooring: Carpet, Hardwood, Tile, Vinyl
    • Doors: Storm Door(s)
    • Windows: Double Pane Windows, ENERGY STAR Qualified Windows
    • Basement: Full,Unfinished,Block,Bath/Stubbed
    • Attic: Walk-In,Yes
    • Number of fireplaces: 1
    • Fireplace features: Gas Starter, Den, Wood Burning
    Interior area
    • Total interior livable area: 2,094 sqft
    • Finished area above ground: 2,094
    • Finished area below ground: 0

    Property

    Parking
    • Total spaces: 3
    • Parking features: Attached, Basement, Driveway, Lower Level, Parking (MLVL), Garage Faces Side
    • Attached garage spaces: 3
    • Has uncovered spaces: Yes
    Features
    • Levels: One and One Half
    • Stories: 1.5
    • Patio & porch: Open (PATIO), Patio, Porch, Open (DECK), Deck
    • Exterior features: Lighting, Sprinkler System
    • Pool features: None
    • Has spa: Yes
    • Spa features: Bath
    • Has view: Yes
    • View description: None
    • Waterfront features: No
    Lot
    • Size: 0.42 Acres
    • Features: Corner Lot, Few Trees
    Details
    • Parcel number: 2400213003009.000
    • Special conditions: As Is

    Construction

    Type & style
    • Home type: SingleFamily
    • Property subtype: Single Family Residence
    Materials
    • Brick Over Foundation, Other
    • Foundation: Basement
    Condition
    • Year built: 1975

    Utilities & green energy

    • Sewer: Septic Tank
    • Water: Public
    Green energy
    • Energy efficient items: Lighting, Thermostat, Ridge Vent

    Community & HOA

    Community
    • Subdivision: Karl Daly
    Location
    • Region: Birmingham

    Financial & listing details

    • Date on market: 4/22/2025
    • Road surface type: Paved

    Price history

    DateEventPrice
    5/21/2021Sold$299,000+87%$143/sqft
    Source: GALMLS #1281790 Report a problem
    3/20/2017Sold$159,900$76/sqft
    Source: GALMLS #765177 Report a problem

    Public tax history

    Tax history is unavailable.

    Neighborhood: 35216

    Nearby schools

    GreatSchools rating
    Schools provided by the listing agent
    • Elementary: Grantswood
    • Middle: Irondale
    • High: Shades Valley

    Source: GALMLS. This data may not be complete. We recommend contacting the local school district to confirm school assignments for this home.