Skip main navigation
Sold for $101,000
  • Listing Provided by: Urban Homes & Land Inc.
    Bought with: Bassett & Associates, REALTORS
    $101,000

    32600 State Highway 74 Space 28, Hemet, CA 92545

    3beds
    1,120sqft
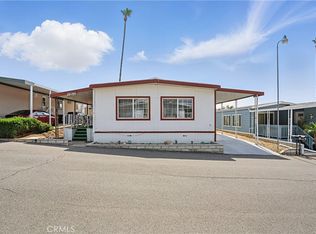
    Manufactured Home
    Built in 2005
    -- sqft lot
    $96,200 Zestimate®
    $90/sqft
    $2,166 Estimated rent

    Home value

    $96,200

    $84,000 - $112,000

    $2,166/mo

    Zestimate® history
    Loading
    Loading...

    Owner options

    List your home for rent

    $2,166/mo

    Rent Zestimate®

    Find your next renter with Zillow Rental Manager. Plus, with online applications, you can quickly screen prospective tenants – for free.

    Learn more

    $2,166/mo

    Rent Zestimate®

    Refinance and save

    $525/mo

    Est. payment

    Refinancing to a lower rate could help reduce your monthly payments and save thousands over the life of the loan.

    See today's rates

    $525/mo

    Est. payment

    Explore your selling options

    Work with a Zillow partner agent

    Leverage their expertise and Zillow's premium Showcase listings to get your home seen by more buyers.

    Get started

    List with your own agent

    Get your home in front of millions of buyers by listing it on Zillow.

    Learn how to do it

    Sell it yourself

    Take full control of how buyers see your home on Zillow by listing For Sale by Owner (FSBO).

    List your home

    What's special

    TURN KEY HOME SHOWS TRUE PRIDE OF OWNERSHIP!!!

    Zillow last checked:

    Listing updated:

    Listing Provided by:

    Kimberly Norton-Mercer DRE #01098326 951-259-5767,

    Urban Homes & Land Inc.

    Bought with:

    Michelle Bassett, DRE #00870195

    Bassett & Associates, REALTORS

    Source: CRMLS,MLS#: SW24108102MLS LogoOriginating MLS: California Regional MLS

    Facts & features

    Interior

    Bedrooms & bathrooms
    • Bedrooms: 3
    • Bathrooms: 2
    • Full bathrooms: 2
    Bathroom
    • Features: Bathroom Exhaust Fan, Bathtub, Low Flow Plumbing Fixtures, Separate Shower
    Kitchen
    • Features: Kitchen/Family Room Combo
    Other
    • Features: Walk-In Closet(s)
    Heating
    • Central, Forced Air, Natural Gas
    Cooling
    • Central Air
    Appliances
    • Included: Dishwasher, Free-Standing Range, Disposal, Gas Range, Gas Water Heater, High Efficiency Water Heater, Microwave, Refrigerator, Self Cleaning Oven, Water To Refrigerator, Water Heater, Dryer, Washer
    • Laundry: Gas Dryer Hookup, Inside, Laundry Room
    Features
    • Ceiling Fan(s), High Ceilings, Living Room Deck Attached, Storage, Walk-In Closet(s), Workshop
    • Flooring: Vinyl
    • Windows: Blinds, Double Pane Windows
    Interior area
    • Total interior livable area: 1,120 sqft

    Property

    Parking
    • Total spaces: 4
    • Parking features: Attached Carport, Concrete, Covered, Driveway Level, Oversized
    • Garage spaces: 2
    • Carport spaces: 2
    • Covered spaces: 4
    Accessibility
    • Accessibility features: No Stairs, Parking, See Remarks
    Features
    • Levels: One
    • Stories: 1
    • Entry location: FRONT
    • Patio & porch: Deck, Front Porch
    • Pool features: Community, In Ground, Lap
    • Has spa: Yes
    • Spa features: Community, In Ground
    • Has view: Yes
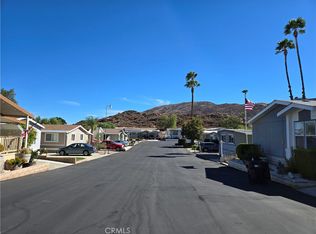
    • View description: Mountain(s), Neighborhood
    Lot
    • Features: Cul-De-Sac, Landscaped, Street Level, Walkstreet
    Details
    • Additional structures: Shed(s), Workshop
    • Parcel number: 000000096
    • On leased land: Yes
    • Lease amount: $785
    • Special conditions: Standard

    Construction

    Type & style
    • Home type: MobileManufactured
    • Property subtype: Manufactured Home
    Materials
    • Drywall
    • Foundation: Pier Jacks
    • Roof: Composition,Shingle
    Condition
    • Turnkey
    • Year built: 2005

    Utilities & green energy

    • Electric: Standard
    • Sewer: Public Sewer
    • Water: Public
    • Utilities for property: Electricity Connected, Natural Gas Connected, Phone Available, Sewer Connected, Underground Utilities, Water Connected

    Community & neighborhood

    Security
    • Security features: Gated Community, Resident Manager, Security Lights
    Community
    • Community features: Curbs, Foothills, Park, Gated, Pool
    Senior living
    • Senior community: Yes
    Location
    • Region: Hemet

    Other

    Other facts
    • Body type: Double Wide
    • Listing terms: Cash,Cash to New Loan,Conventional,FHA,Owner May Carry,USDA Loan,VA Loan
    • Road surface type: Paved

    Price history

    DateEventPrice
    7/23/2024Sold$101,000+2%$90/sqft
    Source: CRMLS #SW24108102 Report a problem
    6/12/2024Contingent$99,000$88/sqft
    Source: CRMLS #SW24108102 Report a problem
    5/29/2024Listed for sale$99,000$88/sqft
    Source: CRMLS #SW24108102 Report a problem

    Public tax history

    YearProperty taxesTax assessment
    2025$573 -2%$54,600 0%
    2024$585 +3.7%$54,620 +6%
    2023$564 +9.3%$51,528 +10%
    2022$516 -4.5%$46,844 -4.5%
    2021$541 +10.3%$49,075 +10%
    2020$490 +3.3%$44,613 +3%
    2019$475 +2.8%$43,314
    2018$462 -0.4%$43,314
    2017$463 $43,314
    2016$463 -0.6%$43,314
    2015$466 +22.3%$43,314 +20.8%
    2014$381 $35,852
    2013-- $35,852 -3.3%
    2012-- $37,091 -25.3%
    2011-- $49,667
    2010-- $49,667 -24.1%
    2009-- $65,470 -15.5%
    2008-- $77,520

    Find assessor info on the county website

    Neighborhood: 92545

    Nearby schools

    GreatSchools rating
    Get a cash offer in 3 minutes
    Find out how much your home could sell for in as little as 3 minutes with a no-obligation cash offer.
    Estimated market value
    $96,200
    Get a cash offer in 3 minutes
    Find out how much your home could sell for in as little as 3 minutes with a no-obligation cash offer.
    Estimated market value
    $96,200