Skip main navigation
Off market
  • $553,300

    32600 W 359th St, Osawatomie, KS 66064

    4beds
    4baths
    3,001sqft
    SingleFamily
    Built in 1975
    10.28 Acres Lot
    $553,300 Zestimate®
    $184/sqft
    $2,798 Estimated rent

    Home value

    $553,300

    $520,000 - $592,000

    $2,798/mo

    Zestimate® history
    Loading
    Loading...

    Owner options

    List your home for rent

    $2,798/mo

    Rent Zestimate®

    Find your next renter with Zillow Rental Manager. Plus, with online applications, you can quickly screen prospective tenants – for free.

    Learn more

    $2,798/mo

    Rent Zestimate®

    Refinance and save

    $2,906/mo

    Est. payment

    Refinancing to a lower rate could help reduce your monthly payments and save thousands over the life of the loan.

    See today's rates

    $2,906/mo

    Est. payment

    Explore your selling options

    Work with a Zillow partner agent

    Leverage their expertise and Zillow's premium Showcase listings to get your home seen by more buyers.

    Get started

    List with your own agent

    Get your home in front of millions of buyers by listing it on Zillow.

    Learn how to do it

    Sell it yourself

    Take full control of how buyers see your home on Zillow by listing For Sale by Owner (FSBO).

    List your home

    What's special

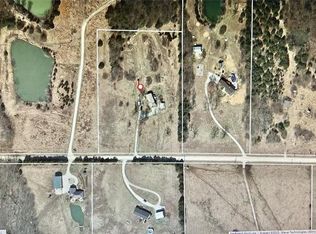
    This is the one you've been looking for, a Modern Rustic Farmhouse w/ warm finishes & a spacious open concept. This updated Ranch/Reverse 1.5 Story sits on 10+/- Acres outlined w/ trees, has a pool, a 24'x40' outbuilding & pond, located just 1.5 miles off 169 highway. The main floor is handicap accessible w/ a composite deck ramp to the rear atrium door, wide interior doors, wide plank engineered wood flooring & a zero entry tiled shower. The country kitchen features refinished stained cabinetry w/ pantry, center island w/ modern stainless steel hood w/ curved glass over a stainless steel convection cooktop/oven, granite countertops w/ stacked stone tile backsplash & an undermount sink. The breakfast area & dining room both feature a custom made rustic wood beam Edison light fixture suspended by rope & a vintage hook & pulley. A faux rustic wood beam highlights the dining room space in addition to the wood beam Edison light fixture & stacked stone accent wall at the stairwell to the lower level. The open concept connects the great room which features a limestone hearth, wood burning fireplace w/ insert & a rough sawn wood mantel. The main floor master suite offers carpet floor & features a barn door at the entry to the master bath w/ modern tiled zero entry shower, an antique claw foot freestanding tub, a custom antique vanity w/ vessel bowl sink & a separate antique makeup table w/ mirror & deep walk-in closet w/ built in organizers. A large laundry room w/ custom barn door, tile floor & 1/2 bath and a home office w/ wood floor & 1/2 bath complete the main floor. The finished walkout lower level offers (2) conforming & (1) non-conforming bedroom, a full bath w/ tub/shower, a large open rec room w/ stacked stone hearth electric fireplace w/ rustic wood mantel. A darling sewing or reading nook is tucked in below the barn wood trimmed staircase. The above ground 18'x39', 4' deep pool has a 2022 liner & 20'x27' composite deck + 9'x25' upper deck & wood burn firepit. 2023-04-06

    This property is off market, which means it's not currently listed for sale or rent on Zillow. This may be different from what's available on other websites or public sources.
    Facts & features

    Interior

    Bedrooms & bathrooms
    • Bedrooms: 4
    • Bathrooms: 4
    Heating
    • Other, Gas
    Cooling
    • Central
    Appliances
    • Included: Dishwasher
    Features
    • Flooring: Carpet, Concrete
    • Basement: Finished
    • Has fireplace: Yes
    Interior area
    • Total interior livable area: 3,001 sqft

    Property

    Parking
    • Total spaces: 2
    • Parking features: Garage - Attached, Garage - Detached
    Features
    • Exterior features: Stone
    Lot
    • Size: 10.28 Acres
    Details
    • Parcel number: 175150000001100

    Construction

    Type & style
    • Home type: SingleFamily
    Materials
    • Frame
    • Foundation: Concrete
    • Roof: Composition
    Condition
    • Year built: 1975

    Community & HOA

    Location
    • Region: Osawatomie

    Financial & listing details

    • Price per square foot: $184/sqft
    • Tax assessed value: $440,900

    Price history

    DateEventPrice
    5/25/2023Sold--
    Source: Heartland MLS as distributed by MLS GRID #2425891 Report a problem
    3/28/2023Pending sale$475,000$158/sqft
    Source: Heartland MLS as distributed by MLS GRID #2425891 Report a problem
    3/23/2023Listed for sale$475,000+106.5%$158/sqft
    Source: Heartland MLS as distributed by MLS GRID #2425891 Report a problem
    5/31/2016Sold--
    Source: Heartland MLS as distributed by MLS GRID #1971539 Report a problem
    4/5/2016Pending sale$230,000$77/sqft
    Source: Keller Williams - Olathe #1971539 Report a problem
    2/17/2016Price change$230,000-9.4%$77/sqft
    Source: Keller Williams - Olathe #1971539 Report a problem
    2/6/2016Price change$254,000-1.9%$85/sqft
    Source: Keller Williams - Olathe #1971539 Report a problem
    1/19/2016Listed for sale$259,000+7.9%$86/sqft
    Source: Keller Williams Diamond Part #1971539 Report a problem
    7/10/2015Listing removed$240,000$80/sqft
    Source: ReeceNichols Report a problem
    5/24/2015Listed for sale$240,000$80/sqft
    Source: ReeceNichols Leawood #1940186 Report a problem

    Public tax history

    YearProperty taxesTax assessment
    2025-- $50,703 +18.9%
    2024$4,230 +2.4%$42,637 +5%
    2023$4,130 +9.7%$40,606 +14.5%
    2022$3,767 $35,466 +10.4%
    2021-- $32,112 +12%
    2020$3,274 $28,671
    2019$3,274 +15.6%--
    2018$2,834 --
    2017$2,834 --
    2016-- --
    2015-- --
    2014-- --
    2013-- --
    2012-- --
    2011-- --
    2009-- $21,390
    2008-- $21,390 +5.3%
    2007-- $20,309 +3.7%
    2006-- $19,587 +7.1%
    2005-- $18,285 -3.9%
    2004-- $19,022 +7.2%
    2003-- $17,744 +0.3%
    2002-- $17,683 +9.1%
    2000-- $16,203
    Find assessor info on the county website

    Neighborhood: 66064

    Nearby schools

    GreatSchools rating
    Schools provided by the listing agent
    • Elementary: Osawatomie
    • Middle: Osawatomie
    • High: Osawatomie
    • District: Osawatomie

    Source: The MLS. This data may not be complete. We recommend contacting the local school district to confirm school assignments for this home.

    Get pre-qualified for a loan
    At Zillow Home Loans, we can pre-qualify you in as little as 5 minutes with no impact to your credit score.

    An equal housing lender. NMLS #10287.

