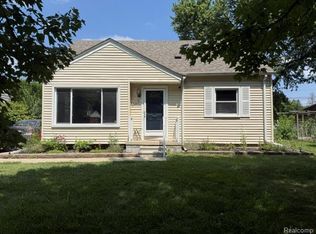
Welcome to this exceptional, brick home that offers the perfect blend of natural beauty and harmony. This sought after ranch style home with 3-bedrooms and ample space that a offers harmonious floor plan. Upon entering the foyer which flows seamlessly into a living room with additional space to be used for dining or tv area. The living room is full of natural light from the picture window that illuminates this living space from natural sunlight. Moving into the kitchen and realized space for a dining area, this kitchen has everything one needs to enjoy cooking and a separate pantry. This continues out to the serene, idyllic backyard completely fenced in for privacy or fury friends and tastefully landscaped. This home features freshly sanded and stained wood floors throughout, freshly painted throughout, ornate wood paneled walls, Updated Electrical, Roof, Newer Weather Guard Windows with Lifetime Warranty that Transfers to New Owners and New Air Conditioning; Furnace; and Hot Water Heater. Highly desired first floor primary bedroom and additional bonus room with half bath in the basement to further enjoy additional living space in your new home. Cracked floor tiles have already been removed in the basement and ready for its new home owner to put their own TLC and personal touch for convenience. This home has only had one, original owner since it was built in 1957. Schedule your private showing today before this home is sold!
Sold for $205,000
$205,000
32601 Cambridge St, Garden City, MI 48135
3beds
1,670sqft
Single Family Residence
Built in 1957
6,098 Square Feet Lot
$210,200 Zestimate®
$123/sqft
$2,367 Estimated rent
Home value
$210,200
$191,000 - $231,000
$2,367/mo
Zestimate® history
Owner options
List your home for rent
$2,367/mo
Rent Zestimate®
Find your next renter with Zillow Rental Manager. Plus, with online applications, you can quickly screen prospective tenants – for free.
$2,367/mo
Rent Zestimate®
Refinance and save
$1,492/mo
Est. payment
Refinancing to a lower rate could help reduce your monthly payments and save thousands over the life of the loan.
$1,492/mo
Est. payment
Explore your selling options
Work with a Zillow partner agent
Leverage their expertise and Zillow's premium Showcase listings to get your home seen by more buyers.
Get startedList with your own agent
Get your home in front of millions of buyers by listing it on Zillow.
Learn how to do itSell it yourself
Take full control of how buyers see your home on Zillow by listing For Sale by Owner (FSBO).
List your homeWhat's special
Ranch style homeBrick homeHarmonious floor planFirst floor primary bedroomSerene idyllic backyardFenced in for privacyOrnate wood paneled walls
Zillow last checked:
Listing updated:
Listed by:
Jodi Tippins 248-463-8366,
TippinsLuxe Realty
Bought with:
Cathy L Tishhouse, 6501329475
RE/MAX Showcase Homes
Source: Realcomp II,MLS#: 20251037196
Facts & features
Interior
Bedrooms & bathrooms
- Bedrooms: 3
- Bathrooms: 2
- Full bathrooms: 1
- 1/2 bathrooms: 1
Primary bedroom
- Level: Entry
- Area: 130
- Dimensions: 13 X 10
Bedroom
- Level: Entry
- Area: 110
- Dimensions: 11 X 10
Bedroom
- Level: Entry
- Area: 110
- Dimensions: 11 X 10
Other
- Level: Entry
- Area: 42
- Dimensions: 7 X 6
Other
- Level: Basement
- Area: 42
- Dimensions: 7 X 6
Kitchen
- Level: Entry
- Area: 144
- Dimensions: 12 X 12
Laundry
- Level: Basement
- Area: 130
- Dimensions: 13 X 10
Living room
- Level: Entry
- Area: 352
- Dimensions: 22 X 16
Heating
- Forced Air, Natural Gas
Appliances
- Included: Built In Freezer, Disposal, Dryer, Free Standing Gas Oven, Free Standing Refrigerator, Gas Cooktop, Humidifier, Microwave, Washer
- Laundry: Electric Dryer Hookup, Laundry Room, Washer Hookup
Features
- Entrance Foyer, Programmable Thermostat, Wet Bar
- Basement: Full,Partially Finished
- Has fireplace: Yes
- Fireplace features: Basement, Gas
Interior area
- Total interior livable area: 1,670 sqft
- Finished area above ground: 1,044
- Finished area below ground: 626
Property
Parking
- Parking features: No Garage
Accessibility
- Accessibility features: Central Living Area
Features
- Levels: One
- Stories: 1
- Entry location: GroundLevelwSteps
- Patio & porch: Patio, Porch
- Exterior features: Lighting
- Pool features: None
- Fencing: Back Yard,Fenced
Lot
- Size: 6,098 Square Feet
- Dimensions: 61 x 100
Details
- Additional structures: Sheds
- Parcel number: 35002010088000
- Special conditions: Short Sale No,Standard
Construction
Type & style
- Home type: SingleFamily
- Architectural style: Ranch
- Property subtype: Single Family Residence
Materials
- Brick
- Foundation: Basement, Poured
- Roof: Asphalt
Condition
- New construction: No
- Year built: 1957
Utilities & green energy
- Sewer: Public Sewer
- Water: Public
- Utilities for property: Above Ground Utilities, Cable Available
Community & HOA
Community
- Features: Sidewalks
- Security: Security System Owned
- Subdivision: FOLKERS GARDEN CITY ACRES SUB 21
HOA
- Has HOA: No
Location
- Region: Garden City
Financial & listing details
- Price per square foot: $123/sqft
- Tax assessed value: $81,100
- Annual tax amount: $2,268
- Date on market: 9/18/2025
- Cumulative days on market: 3 days
- Listing agreement: Exclusive Agency
- Listing terms: Cash,Conventional
Price history
| Date | Event | Price |
|---|---|---|
| 10/8/2025 | Sold | $205,000-0.2%$123/sqft |
Source:  Realcomp II #20251037196 Report a problem Realcomp II #20251037196 Report a problem | ||
| 9/22/2025 | Pending sale | $205,500$123/sqft |
Source: Realcomp II #20251037196 Report a problem | ||
| 9/18/2025 | Listed for sale | $205,500$123/sqft |
Source: Realcomp II #20251037196 Report a problem | ||
Public tax history
| Year | Property taxes | Tax assessment |
|---|---|---|
| 2025 | -- | $81,100 +14.9% |
| 2024 | -- | $70,600 +7.8% |
| 2023 | -- | $65,500 +6.5% |
| 2022 | -- | $61,500 +4.6% |
| 2021 | -- | $58,800 |
| 2020 | $2,267 +18.9% | $58,800 +10.5% |
| 2019 | $1,907 | $53,200 +15.2% |
| 2018 | $1,907 | $46,200 +6.5% |
| 2017 | -- | $43,400 +4.1% |
| 2016 | $1,795 | $41,700 +10.3% |
| 2015 | $1,795 -43.9% | $37,800 +16% |
| 2013 | $3,200 +78.3% | $32,600 +3.2% |
| 2012 | $1,795 | $31,600 -48.6% |
| 2009 | -- | $61,500 -11% |
| 2008 | -- | $69,100 -6.5% |
| 2007 | -- | $73,900 +2.5% |
| 2005 | $1,523 | $72,100 +1.8% |
| 2003 | -- | $70,800 +70% |
| 2001 | $1,698 +10.5% | $41,648 +3.2% |
| 2000 | $1,537 | $40,357 |
Find assessor info on the county website
Neighborhood: 48135
Nearby homes
- $196,2004 bd1 ba1.3k sqft32106 Cambridge St, Garden City, MI 48135Off Market
- $229,9004 bd2 ba1.2k sqft32118 Cambridge St, Garden City, MI 48135For Sale
- $239,6003 bd2 ba1k sqft32219 Bridge St, Garden City, MI 48135Off Market
- $11,900-- bd-- ba-- sqft32219 Bridge St, Garden City, MI 48135Off Market
- $192,7003 bd1 ba1.2k sqft32130 Cambridge St, Garden City, MI 48135Off Market
- $217,6003 bd2 ba1k sqft32142 Cambridge St, Garden City, MI 48135Off Market
- $218,6003 bd1 ba1.2k sqft31994 Cambridge St, Garden City, MI 48135Off Market
- $277,4003 bd2 ba1.6k sqft31971 Bridge St, Garden City, MI 48135Off Market
Nearby schools
GreatSchools rating
- 5/10Farmington 5-6 CampusGrades: 5-6Distance: 1.5 mi
- 4/10Garden City Middle SchoolGrades: 7-8Distance: 1.3 mi
- 6/10Garden City High SchoolGrades: 9-12Distance: 1.4 mi
Get a cash offer in 3 minutes
Find out how much your home could sell for in as little as 3 minutes with a no-obligation cash offer.
Estimated market value
$210,200
Get a cash offer in 3 minutes
Find out how much your home could sell for in as little as 3 minutes with a no-obligation cash offer.
Estimated market value
$210,200
- Michigan
- Wayne County
- Garden City
- 48135
- 32601 Cambridge St
Nearby cities
Nearby zip codes
Other Garden City Topics
