Range priced $1,499,900 to $1,699,900!! This luxurious home has undergone a full remodel & the result is a home curated with premium finishes & attention to detail. Amazing curb appeal with a large corner lot opposite the community park. Step inside & prepare to be amazed! The huge Great room includes a porcelain feature wall & rear ceiling speakers. The dining area features French doors that extend the living area into the outside space with powered sun shades for the Great room & Dining room adding elegance to this space! The gourmet kitchen will take your breath away with elegant, custom walnut cabinets with self-closing drawers, pull outs and lots of storage. Matte-finish Dolomite marble provides an artistic backdrop on the counters & island. The Viking appliances include a freestanding gas convection range & French door refrigerator. The first level of this amazing home has 48” porcelain tiles throughout! Make your way up the custom staircase, featuring stainless steel railings & Hickory engineered hardwood stairs to the loft/pilates studio with large mirrors & space to add work-out equipment. The primary suite is magnificent! The large windows, feature Hunter Douglas top-down bottom-up shades, custom painted walls & crown molding! The primary bathroom is luxurious & like your own private spa! It features an enlarged shower & soaking tub, Graff fixtures, limestone floors & walls & Dolomite marble counters plus a huge walk-in closet with custom cabinets. The guest bathroom is remodeled with Graff fixtures & custom walnut vanity cabinets & the laundry room has motion-sensitive lighting & an LG washer & dryer. The spacious two-car garage has epoxy flooring, custom garage storage, an insulated paneled garage door & upgraded Lift Master door opener. All this plus a whole house soft water system plus reverse osmosis drinking system under kitchen sink, Tesla solar panels with vehicle charging outlet, tankless water heater & newer HVAC. The large backyard has vinyl fencing & a custom-built Pergola with built-in BBQ. The Alipaz community enjoys easy access to local biking trails & is just a short distance to the historic town center for shopping & entertainment. This community is adjacent to the Ecology Center, a 28-acre Regenerative Organic Certified™ farm. Residents enjoy coffee at the Campesino Café located at the Center & shop for locally grown produce! All this plus access to local beaches, highly rated schools & easy access to the 5 fwy & 73 toll road!
Sold for $1,590,000
Listed by: HomeSmart, Evergreen Realty • Jacqueline Walker • 949-753-7888
Bought with: NONMEMBER MRML
$1,590,000
32601 Del Zura, San Juan Capistrano, CA 92675
4beds
2,568sqft
Single Family Residence
Built in 2001
4,427 Square Feet Lot
$1,711,600 Zestimate®
$619/sqft
$6,456 Estimated rent
Home value
$1,711,600
$1.63M - $1.81M
$6,456/mo
Zestimate® history
Owner options
List your home for rent
$6,456/mo
Rent Zestimate®
Find your next renter with Zillow Rental Manager. Plus, with online applications, you can quickly screen prospective tenants – for free.
$6,456/mo
Rent Zestimate®
Refinance and save
$10,037/mo
Est. payment
Refinancing to a lower rate could help reduce your monthly payments and save thousands over the life of the loan.
$10,037/mo
Est. payment
Explore your selling options
Work with a Zillow partner agent
Leverage their expertise and Zillow's premium Showcase listings to get your home seen by more buyers.
Get startedList with your own agent
Get your home in front of millions of buyers by listing it on Zillow.
Learn how to do itSell it yourself
Take full control of how buyers see your home on Zillow by listing For Sale by Owner (FSBO).
List your homeWhat's special
Large backyardGraff fixturesViking appliancesCustom garage storageLarge corner lotBuilt-in bbqPremium finishes
Zillow last checked:
Listing updated:
Listed by:
Jacqueline Walker DRE #01510061 949-753-7888,
HomeSmart, Evergreen Realty
Bought with:
Jill Leon, DRE #01148824
NONMEMBER MRML
Source: CRMLS,MLS#: OC23181988 Originating MLS: California Regional MLS
Originating MLS: California Regional MLSFacts & features
Interior
Bedrooms & bathrooms
- Bedrooms: 4
- Bathrooms: 3
- Full bathrooms: 2
- 1/2 bathrooms: 1
- Main level bathrooms: 1
- Main level bedrooms: 1
Rooms
- Room types: Bedroom, Converted Bedroom, Entry/Foyer, Exercise Room, Great Room, Kitchen, Laundry, Primary Bathroom, Primary Bedroom, Office, Other, Dining Room
Primary bedroom
- Features: Primary Suite
Bedroom
- Features: Bedroom on Main Level
Bathroom
- Features: Bidet, Bathroom Exhaust Fan, Bathtub, Closet, Dual Sinks, Low Flow Plumbing Fixtures, Remodeled, Soaking Tub, Separate Shower
Kitchen
- Features: Kitchen Island, Kitchen/Family Room Combo, Pots & Pan Drawers, Stone Counters, Remodeled, Self-closing Cabinet Doors, Self-closing Drawers, Updated Kitchen
Heating
- Central
Cooling
- Central Air
Appliances
- Included: Convection Oven, Dishwasher, Free-Standing Range, Gas Oven, Microwave, Refrigerator, Range Hood, Self Cleaning Oven, Tankless Water Heater
- Laundry: Washer Hookup, Gas Dryer Hookup, Inside, Laundry Room, Stacked
Features
- Built-in Features, Ceiling Fan(s), Cathedral Ceiling(s), Separate/Formal Dining Room, High Ceilings, Open Floorplan, Pull Down Attic Stairs, Stone Counters, Recessed Lighting, Storage, Wired for Sound, Bedroom on Main Level, Primary Suite, Walk-In Closet(s)
- Flooring: Stone, Tile, Wood
- Has fireplace: Yes
- Fireplace features: Great Room
- Common walls with other units/homes: No Common Walls
Interior area
- Total interior livable area: 2,568 sqft
Property
Parking
- Total spaces: 2
- Parking features: Door-Multi, Driveway, Garage Faces Front, Garage, Garage Door Opener
- Attached garage spaces: 2
Features
- Levels: Two
- Stories: 2
- Entry location: 1
- Pool features: None
- Has view: Yes
- View description: Park/Greenbelt
Lot
- Size: 4,427 Square Feet
- Features: Back Yard, Corner Lot, Front Yard, Garden, Greenbelt, Near Park
Details
- Parcel number: 66851127
- Special conditions: Standard
Construction
Type & style
- Home type: SingleFamily
- Property subtype: Single Family Residence
Materials
- Stucco
- Foundation: Slab
Condition
- Updated/Remodeled,Turnkey
- New construction: No
- Year built: 2001
Utilities & green energy
- Sewer: Public Sewer
- Water: Public
- Utilities for property: Electricity Connected, Natural Gas Connected, Sewer Connected, Water Connected
Community & HOA
Community
- Features: Biking, Curbs, Gutter(s), Storm Drain(s), Street Lights, Suburban, Sidewalks, Park
- Security: Carbon Monoxide Detector(s), Security Gate, Smoke Detector(s)
- Subdivision: Alipaz (Alip)
HOA
- Has HOA: Yes
- Amenities included: Call for Rules, Controlled Access, Maintenance Grounds
- HOA fee: $99 monthly
- HOA name: Alipaz
- HOA phone: 949-261-8282
Location
- Region: San Juan Capistrano
Financial & listing details
- Price per square foot: $619/sqft
- Tax assessed value: $1,181,870
- Date on market: 9/29/2023
- Cumulative days on market: 10 days
- Listing terms: Cash to New Loan,Conventional,FHA,VA Loan
Price history
| Date | Event | Price |
|---|---|---|
| 5/31/2024 | Sold | $1,590,000-6.5%$619/sqft |
Source:  CRMLS #OC23181988 Report a problem CRMLS #OC23181988 Report a problem | ||
| 5/10/2024 | Pending sale | $1,699,900$662/sqft |
Source: CRMLS #OC23181988 Report a problem | ||
| 4/18/2024 | Contingent | $1,699,900$662/sqft |
Source: CRMLS #OC23181988 Report a problem | ||
| 4/17/2024 | Listed for sale | $1,699,900+253.8%$662/sqft |
Source: CRMLS #OC23181988 Report a problem | ||
| 2/21/2002 | Sold | $480,500$187/sqft |
Source: Public Record Report a problem | ||
Public tax history
| Year | Property taxes | Tax assessment |
|---|---|---|
| 2026 | -- | $1,181,870 +2% |
| 2025 | $12,204 +63.5% | $1,158,697 +66.1% |
| 2024 | $7,466 +2.9% | $697,457 +2% |
| 2023 | $7,254 +5.9% | $683,782 +2% |
| 2022 | $6,850 +1.9% | $670,375 +2% |
| 2021 | $6,723 +0.9% | $657,231 +1% |
| 2020 | $6,663 | $650,492 +2% |
| 2019 | $6,663 +1.9% | $637,738 +2% |
| 2018 | $6,538 +2.8% | $625,234 +2% |
| 2017 | $6,360 | $612,975 +2% |
| 2016 | $6,360 +1.9% | $600,956 +1.5% |
| 2015 | $6,241 +3.4% | $591,930 +2% |
| 2014 | $6,035 | $580,335 +9.7% |
| 2013 | -- | $529,085 |
| 2012 | -- | $529,085 -4% |
| 2011 | -- | $551,131 |
| 2010 | -- | $551,131 +7.2% |
| 2009 | -- | $514,000 -5.1% |
| 2008 | -- | $541,610 +2% |
| 2007 | -- | $530,991 +2% |
| 2006 | -- | $520,580 +2% |
| 2005 | -- | $510,373 +2% |
| 2004 | -- | $500,366 +1.9% |
| 2003 | -- | $491,196 +39.4% |
| 2002 | -- | $352,378 -13.5% |
| 2001 | $4,327 | $407,240 |
Find assessor info on the county website
Neighborhood: 92675
Nearby homes
- $1,292,4003 bd2 ba1.8k sqft32591 Del Zura, San Juan Capistrano, CA 92675Off Market
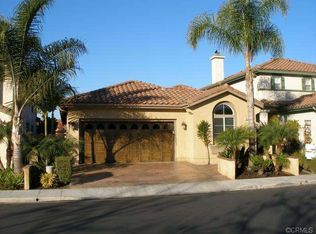
- $2,185,1003 bd3 ba3k sqft32581 Del Zura, San Juan Capistrano, CA 92675Off Market
- $1,297,2003 bd2 ba1.8k sqft26371 Via Corrizo, San Juan Capistrano, CA 92675Off Market
- $1,441,0004 bd3 ba2.4k sqft26361 Via Corrizo, San Juan Capistrano, CA 92675Off Market
- $1,346,6004 bd2 ba2.4k sqft26361 Paseo Toscana, san juan capistrano, CA 92675Off Market
- $1,491,9004 bd3 ba2.5k sqft26312 Paseo Toscana, San Juan Capistrano, CA 92675Off Market
- $1,559,3003 bd2 ba3k sqft26302 Paseo Toscana, San Juan Capistrano, CA 92675Off Market
- $1,467,8003 bd2 ba2.4k sqft26351 Via Corrizo, San Juan Capistrano, CA 92675Off Market
Nearby schools
GreatSchools rating
- 7/10Del Obispo Elementary SchoolGrades: K-5Distance: 0.7 mi
- 8/10Marco Forster Middle SchoolGrades: 6-8Distance: 0.5 mi
- 9/10San Juan Hills High SchoolGrades: 9-12Distance: 2.8 mi
Get a cash offer in 3 minutes
Find out how much your home could sell for in as little as 3 minutes with a no-obligation cash offer.
Estimated market value
$1,711,600
Get a cash offer in 3 minutes
Find out how much your home could sell for in as little as 3 minutes with a no-obligation cash offer.
Estimated market value
$1,711,600
- California
- Orange County
- San Juan Capistrano
- 92675
- 32601 Del Zura
Nearby cities
Nearby zip codes
Other San Juan Capistrano Topics
- Apartments for Rent in 92675
- Houses for Sale in 92675
- Houses for Rent in 92675
- 92675 Real Estate
- San Juan Capistrano Condos
- Houses for Sale in San Juan Capistrano
- Newest Listings in San Juan Capistrano
- San Juan Capistrano Home Values
- San Juan Capistrano Real Estate Agents
- San Juan Capistrano Refinance
- San Juan Capistrano Mortgage Rates
