Skip main navigation
Sold for $2,626,253
  • $2,626,253

    32606 Singh Cir, Union City, CA 94587

    5beds
    3,318sqft
    Residential, Single Family Residence
    Built in 2025
    6,631 Square Feet Lot
    $2,684,700 Zestimate®
    $792/sqft
    $7,399 Estimated rent

    Home value

    $2,684,700

    $2.42M - $2.98M

    $7,399/mo

    Zestimate® history
    Loading
    Loading...

    Owner options

    List your home for rent

    $7,399/mo

    Rent Zestimate®

    Find your next renter with Zillow Rental Manager. Plus, with online applications, you can quickly screen prospective tenants – for free.

    Learn more

    $7,399/mo

    Rent Zestimate®

    Refinance and save

    $16,867/mo

    Est. payment

    Refinancing to a lower rate could help reduce your monthly payments and save thousands over the life of the loan.

    See today's rates

    $16,867/mo

    Est. payment

    Explore your selling options

    Work with a Zillow partner agent

    Leverage their expertise and Zillow's premium Showcase listings to get your home seen by more buyers.

    Get started

    List with your own agent

    Get your home in front of millions of buyers by listing it on Zillow.

    Learn how to do it

    Sell it yourself

    Take full control of how buyers see your home on Zillow by listing For Sale by Owner (FSBO).

    List your home

    What's special

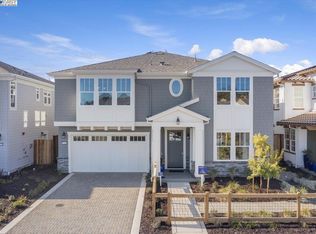
    Exquisite luxury living is now yours at Carmel Pointe in Union City. Ideally located minutes from I-880 and the San Mateo Bridge right next to the iconic Sea Breeze Park with trails and bay views. This homes is complete with flawless finishes, spacious living spaces, and the next-generation technology that Nuvera is known for. This new construction home has the primary bedroom/bath on the first floor in addition to a JADU w/bedroom, bath, stainless steel Bosch appliances, gas cooktop and custom built-in 42" refrigerator. The open airy living area has a 3 panel sliding door to the back yard. Upstairs you have a loft with a wet bar, two bedrooms, bath and a den. Spacious Laundry room is on the first floor with cabinets and laundry sink. Buyers still have time to personalize this home and to select cabinets, flooring, countertops and backsplash.

    Zillow last checked:

    Listing updated:

    Listed by:

    Paul Desmet DRE #00649441 925-820-9125,

    Courtesy Brokerage

    Bought with:

    NonAgent Represented Buyer

    NonMember/Member-Other Board

    Source: Bay East AOR,MLS#: 41097854MLS Logo

    Facts & features

    Interior

    Bedrooms & bathrooms
    • Bedrooms: 5
    • Bathrooms: 4
    • Full bathrooms: 3
    • Partial bathrooms: 1
    Rooms
    • Room types: 0.5 Bath, Primary Bedrm Retreat, Dining Room, Family Room, Dining Area, Laundry
    Bathroom
    • Features: Solid Surface, Split Bath, Stall Shower, Tub, Stone, Window, Multiple Shower Heads
    Kitchen
    • Features: Counter - Solid Surface, Stone Counters, Dishwasher, Eat-in Kitchen, Disposal, Gas Range/Cooktop, Ice Maker Hookup, Kitchen Island, Oven Built-in, Refrigerator, Self-Cleaning Oven, Wet Bar
    Heating
    • Zoned, Heat Pump
    Cooling
    • Ceiling Fan(s), Central Air, Heat Pump
    Appliances
    • Included: Dishwasher, Gas Range, Plumbed For Ice Maker, Oven, Refrigerator, Self Cleaning Oven, Electric Water Heater, ENERGY STAR Qualified Appliances
    • Laundry: Gas Dryer Hookup, Laundry Room, Cabinets, Electric, Space For Frzr/Refr
    Features
    • Counter - Solid Surface, Wet Bar, Smart Thermostat
    • Flooring: Laminate, Tile, Carpet
    • Doors: Weather Stripped Door(s)
    • Windows: Double Pane Windows, Screens, Low Emissivity Windows
    • Has fireplace: No
    • Fireplace features: None
    Interior area
    • Total structure area: 3,318
    • Total interior livable area: 3,318 sqft

    Property

    Parking
    • Total spaces: 2
    • Parking features: Attached, Direct Access, Off Street, Space Per Unit - 2, Enclosed, Garage Faces Front, Open, Garage Door Opener
    • Garage spaces: 2
    • Has uncovered spaces: Yes
    Accessibility
    • Accessibility features: None
    Features
    • Levels: Two
    • Stories: 2
    • Patio & porch: Rear Porch
    • Pool features: None
    Lot
    • Size: 6,631 Square Feet
    • Features: Corner Lot, Level, Front Yard, Landscaped, Back Yard, Side Yard
    Details
    • Special conditions: Standard

    Construction

    Type & style
    • Home type: SingleFamily
    • Architectural style: Cottage
    • Property subtype: Residential, Single Family Residence
    Materials
    • Composition Shingles, Shingle Siding
    • Foundation: Slab
    • Roof: Composition
    Condition
    • New construction: No
    • Year built: 2025
    Details
    • Builder name: Nuvera Homes

    Utilities & green energy

    • Electric: Photovoltaics Seller Owned, 220 Volts in Laundry
    • Utilities for property: Cable Available, Internet Available, Natural Gas Connected
    Green energy
    • Energy efficient items: Insulation, Appliances, Water Heater
    • Energy generation: Solar
    • Water conservation: Low-Flow Fixtures

    Community & HOA

    Community
    • Security: Fire Sprinkler System, Double Strapped Water Heater, Smoke Detector(s)
    • Subdivision: Sea Breeze
    HOA
    • Has HOA: Yes
    • Amenities included: Greenbelt, Other
    • Services included: Common Area Maint, Management Fee, Reserve Fund, Other
    • HOA fee: $170 monthly
    • HOA name: NOT LISTED
    • HOA phone: 111-111-1111
    Location
    • Region: Union City

    Financial & listing details

    • Price per square foot: $792/sqft
    • Price range: $2.6M - $2.6M
    • Date on market: 5/16/2025
    • Listing agreement: Excl Right
    • Listing terms: Cash,Conventional
    • Ownership: PUD
    • Electric utility on property: Yes

    Price history

    DateEventPrice
    10/29/2025Sold$2,626,253+1.1%$792/sqft
    Source: Bay East AOR #41097854 Report a problem
    6/1/2025Pending sale$2,598,000$783/sqft
    Source: bridgeMLS/CCAR/Bay East AOR #41097854 Report a problem
    5/16/2025Listed for sale$2,598,000$783/sqft
    Source: bridgeMLS/CCAR/Bay East AOR #41097854 Report a problem

    Public tax history

    Tax history is unavailable.

    Neighborhood: 94587

    Nearby schools

    GreatSchools rating
    Schools provided by the listing agent
    • District: New Haven (510) 471-1100

    Source: Bay East AOR. This data may not be complete. We recommend contacting the local school district to confirm school assignments for this home.

    Get a cash offer in 3 minutes
    Find out how much your home could sell for in as little as 3 minutes with a no-obligation cash offer.
    Estimated market value
    $2,684,700
    Get a cash offer in 3 minutes
    Find out how much your home could sell for in as little as 3 minutes with a no-obligation cash offer.
    Estimated market value
    $2,684,700