Skip main navigation
Sold for $449,990
  • Listing Provided by: Taylor Morrison Services
    Bought with: ERA Donahoe Realty
    $449,990

    32609 Manhattan Ave, Winchester, CA 92596

    3beds
    1,658sqft
    Condominium
    Built in 2024
    -- sqft lot
    $446,900 Zestimate®
    $271/sqft
    $3,201 Estimated rent

    Home value

    $446,900

    $402,000 - $496,000

    $3,201/mo

    Zestimate® history
    Loading
    Loading...

    Owner options

    List your home for rent

    $3,201/mo

    Rent Zestimate®

    Find your next renter with Zillow Rental Manager. Plus, with online applications, you can quickly screen prospective tenants – for free.

    Learn more

    $3,201/mo

    Rent Zestimate®

    Refinance and save

    $3,123/mo

    Est. payment

    Refinancing to a lower rate could help reduce your monthly payments and save thousands over the life of the loan.

    See today's rates

    $3,123/mo

    Est. payment

    Explore your selling options

    Work with a Zillow partner agent

    Leverage their expertise and Zillow's premium Showcase listings to get your home seen by more buyers.

    Get started

    List with your own agent

    Get your home in front of millions of buyers by listing it on Zillow.

    Learn how to do it

    Sell it yourself

    Take full control of how buyers see your home on Zillow by listing For Sale by Owner (FSBO).

    List your home

    What's special

    Attached two-car garageBeautifully designed bathroomGourmet kitchenStylish white shaker cabinetryDesigner touchesSpacious primary suiteOpen-concept layout
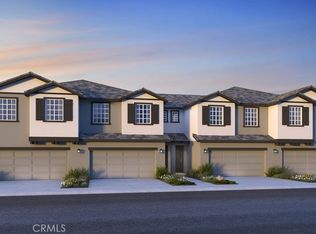
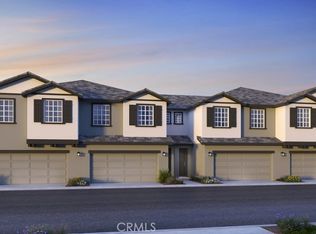
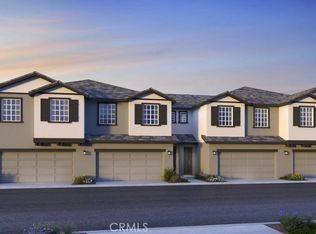
    MLS#IG25037198 REPRESENTATIVE PHOTOS ADDED. New Construction - Ready Now! Welcome to Plan 1 new build at Courts! Step inside and enjoy an open-concept layout where the gourmet kitchen flows effortlessly into the dining area and great room. Just off the kitchen, a pantry and extra closet keep everything within reach. Upstairs, all three bedrooms are thoughtfully arranged, including a spacious primary suite with a generous walk-in closet and a beautifully designed bathroom. A conveniently located laundry room makes everyday living easier. This home also features an attached two-car garage, stylish white shaker cabinetry, granite countertops, whole-home air filtration, and other designer touches.

    Zillow last checked:

    Listing updated:

    Listing Provided by:

    LESLIE OLIVO DRE #01494642 lolivo@taylormorrison.com,

    Taylor Morrison Services

    Bought with:

    Katherine Materiale, DRE #01395809

    ERA Donahoe Realty

    Source: CRMLS,MLS#: IG25037198MLS LogoOriginating MLS: California Regional MLS

    Facts & features

    Interior

    Bedrooms & bathrooms
    • Bedrooms: 3
    • Bathrooms: 3
    • Full bathrooms: 2
    • 1/2 bathrooms: 1
    • Main level bathrooms: 1
    Bedroom
    • Features: All Bedrooms Up
    Bathroom
    • Features: Closet, Dual Sinks, Enclosed Toilet, Tub Shower, Walk-In Shower
    Kitchen
    • Features: Granite Counters, Kitchen Island, Kitchen/Family Room Combo, Walk-In Pantry
    Other
    • Features: Walk-In Closet(s)
    Pantry
    • Features: Walk-In Pantry
    Heating
    • Central
    Cooling
    • Central Air
    Appliances
    • Included: Dishwasher, Disposal, Microwave, Tankless Water Heater
    • Laundry: Washer Hookup, Electric Dryer Hookup, Gas Dryer Hookup, Inside, Upper Level
    Features
    • Breakfast Bar, High Ceilings, Open Floorplan, Pantry, Recessed Lighting, All Bedrooms Up, Walk-In Pantry, Walk-In Closet(s)
    • Flooring: Carpet, Laminate
    • Has fireplace: No
    • Fireplace features: None
    • Common walls with other units/homes: 2+ Common Walls
    Interior area
    • Total interior livable area: 1,658 sqft

    Property

    Parking
    • Total spaces: 2
    • Parking features: Garage - Attached
    • Attached garage spaces: 2
    Features
    • Levels: Two
    • Stories: 2
    • Entry location: Ground
    • Patio & porch: Front Porch
    • Pool features: Community, Association
    • Has view: Yes
    • View description: None
    Lot
    • Features: Rectangular Lot, Zero Lot Line
    Details
    • Special conditions: Standard

    Construction

    Type & style
    • Home type: Condo
    • Architectural style: Cottage
    • Property subtype: Condominium
    • Attached to another structure: Yes
    Condition
    • Under Construction
    • New construction: Yes
    • Year built: 2024
    Details
    • Builder model: Plan 1
    • Builder name: Taylor Morrison

    Utilities & green energy

    • Sewer: Public Sewer
    • Water: Public

    Community & neighborhood

    Community
    • Community features: Park, Pool
    Location
    • Region: Winchester

    HOA & financial

    HOA
    • Has HOA: Yes
    • HOA fee: $253 monthly
    • Amenities included: Other, Pool
    • Association name: Keystone

    Other

    Other facts
    • Listing terms: Cash,Conventional,FHA,VA Loan

    Price history

    DateEventPrice
    3/28/2025Sold$449,990-4.2%$271/sqft
    Source: CRMLS #IG25037198 Report a problem
    2/23/2025Pending sale$469,820$283/sqft
    Source: CRMLS #IG25037198 Report a problem
    2/15/2025Listed for sale$469,820$283/sqft
    Source: Taylor Morrison Report a problem

    Public tax history

    Tax history is unavailable.

    Neighborhood: 92596

    Nearby schools

    GreatSchools rating
    Get a cash offer in 3 minutes
    Find out how much your home could sell for in as little as 3 minutes with a no-obligation cash offer.
    Estimated market value
    $446,900
    Get a cash offer in 3 minutes
    Find out how much your home could sell for in as little as 3 minutes with a no-obligation cash offer.
    Estimated market value
    $446,900