You won’t want to miss the opportunity to live in the notable, one-of-a-kind subdivision of Autumn Woods. .78-acre lot of beautiful landscaped privacy. This 3,387 sq ft home has so much to offer. As you enter the front foyer, you will notice the beautiful living room with vaulted wood ceilings and the wood burning brick fireplace. Beyond the living room is a huge swimming pool with plenty of deck space to hold a huge party or entertain family and guest. Along with the perfect outdoor kitchen area with granite countertops and a sink and a lot of storage for the pool toys and equipment. The kitchen has wood cabinets and a gorgeous butler’s pantry with its own separate sink that can be closed off with pocket doors. Three bedrooms, or possibly four if not used for office. Tons of closet space and a possible in-law suite that could be separated from the rest of the home or even a retreat for the teenagers. Beautifully raised ceilings in the kitchen, living room, main bedroom. Main bedroom has a beautiful garden tub with two separate sinks. Very spacious Work out gym or sitting area and two walk-in closets. The three-car garage has one wall of cabinets to keep things looking tidy and out of the way. Inside laundry room and full bath can be entered through the garage! You really have to see to appreciate this beautiful home. Autumn Woods community has so much to offer: parks, playground, lakes, prickle ball courts, dog park!!! Don’t miss out on this one! Call me for your private tour today.
Sold for $850,000
$850,000
3261 Autumn Dr, Palm Harbor, FL 34683
3beds
3,387sqft
Single Family Residence
Built in 1981
0.79 Acres Lot
$926,500 Zestimate®
$251/sqft
$5,368 Estimated rent
Home value
$926,500
$843,000 - $1.03M
$5,368/mo
Zestimate® history
Owner options
List your home for rent
$5,368/mo
Rent Zestimate®
Find your next renter with Zillow Rental Manager. Plus, with online applications, you can quickly screen prospective tenants – for free.
$5,368/mo
Rent Zestimate®
Refinance and save
$5,872/mo
Est. payment
Refinancing to a lower rate could help reduce your monthly payments and save thousands over the life of the loan.
$5,872/mo
Est. payment
Explore your selling options
Work with a Zillow partner agent
Leverage their expertise and Zillow's premium Showcase listings to get your home seen by more buyers.
Get startedList with your own agent
Get your home in front of millions of buyers by listing it on Zillow.
Learn how to do itSell it yourself
Take full control of how buyers see your home on Zillow by listing For Sale by Owner (FSBO).
List your homeWhat's special
Zillow last checked:
Listing updated:
Listed by:
Judi Pobst 727-808-0808,
KELLER WILLIAMS REALTY- PALM H 727-772-0772,
Kathy Schalles 727-992-5452,
KELLER WILLIAMS REALTY- PALM H
Bought with:
Judi Pobst, 3042428
KELLER WILLIAMS REALTY- PALM H
Kathy Schalles, 3547261
KELLER WILLIAMS REALTY- PALM H
Source: Stellar MLS,MLS#: W7866912 Originating MLS: Pinellas Suncoast
Originating MLS: Pinellas Suncoast
Facts & features
Interior
Bedrooms & bathrooms
- Bedrooms: 3
- Bathrooms: 3
- Full bathrooms: 3
Rooms
- Room types: Bonus Room, Dining Room, Storage Rooms
Primary bedroom
- Features: Ceiling Fan(s), En Suite Bathroom, Walk-In Closet(s)
- Level: First
- Dimensions: 16x20
Bedroom 2
- Features: Ceiling Fan(s), Built-in Closet
- Level: First
- Dimensions: 11x15
Bedroom 3
- Features: Ceiling Fan(s), Walk-In Closet(s)
- Level: First
- Dimensions: 11x13
Primary bathroom
- Features: Dual Sinks, Garden Bath, Tub with Separate Shower Stall, Window/Skylight in Bath
- Level: First
- Dimensions: 10x14
Bathroom 2
- Features: Dual Sinks, Shower No Tub, Window/Skylight in Bath
- Level: First
- Dimensions: 8x10
Bathroom 3
- Features: Shower No Tub, Single Vanity, Window/Skylight in Bath
- Level: First
- Dimensions: 11x6
Balcony porch lanai
- Level: First
- Dimensions: 50x22
Dining room
- Features: Ceiling Fan(s)
- Level: First
- Dimensions: 12x10
Family room
- Features: Built-in Closet
- Level: First
- Dimensions: 23x17
Gym
- Features: Ceiling Fan(s)
- Level: First
- Dimensions: 15x11
Kitchen
- Features: Breakfast Bar, Pantry
- Level: First
- Dimensions: 22x13
Laundry
- Features: Built-In Shelving
- Level: First
- Dimensions: 10x6
Living room
- Features: Ceiling Fan(s)
- Level: First
- Dimensions: 23x22
Office
- Features: Ceiling Fan(s), Built-in Closet
- Level: First
- Dimensions: 11x13
Heating
- Central, Electric
Cooling
- Central Air
Appliances
- Included: Oven, Dishwasher, Dryer, Microwave, Refrigerator, Washer, Water Filtration System
- Laundry: Inside, Laundry Room
Features
- Built-in Features, Ceiling Fan(s), High Ceilings, Solid Wood Cabinets, Stone Counters, Vaulted Ceiling(s), Walk-In Closet(s)
- Flooring: Carpet, Tile, Hardwood
- Doors: French Doors, Outdoor Kitchen, Sliding Doors
- Windows: Skylight(s)
- Has fireplace: Yes
- Fireplace features: Living Room, Wood Burning
Interior area
- Total structure area: 4,892
- Total interior livable area: 3,387 sqft
Property
Parking
- Total spaces: 3
- Parking features: Driveway, Garage Faces Side, Off Street, Oversized, Split Garage
- Attached garage spaces: 3
- Has uncovered spaces: Yes
Features
- Levels: One
- Stories: 1
- Patio & porch: Rear Porch, Screened
- Exterior features: Outdoor Kitchen, Private Mailbox, Rain Gutters, Sidewalk
- Has private pool: Yes
- Pool features: In Ground, Screen Enclosure
- Has spa: Yes
- Spa features: Heated, In Ground
- Waterfront features: Lake
Lot
- Size: 0.79 Acres
- Dimensions: 134 x 223
- Features: Corner Lot, In County, Irregular Lot, Landscaped, Level, Oversized Lot, Sidewalk
Details
- Parcel number: 362715017800001660
- Zoning: R-R
- Special conditions: None
Construction
Type & style
- Home type: SingleFamily
- Property subtype: Single Family Residence
Materials
- Wood Frame, Wood Siding
- Foundation: Slab
- Roof: Shingle
Condition
- New construction: No
- Year built: 1981
Utilities & green energy
- Sewer: Public Sewer
- Water: Public
- Utilities for property: Cable Available, Electricity Available, Fire Hydrant, Phone Available, Public, Sewer Connected, Street Lights, Underground Utilities, Water Available
Community & HOA
Community
- Features: Fishing, Lake, Deed Restrictions, Dog Park, No Truck/RV/Motorcycle Parking, Park, Playground, Sidewalks
- Pet fee: $0 monthly
- Subdivision: AUTUMN WOODS-UNIT II
HOA
- Has HOA: Yes
- Amenities included: Basketball Court, Fence Restrictions, Park, Pickleball Court(s), Playground, Tennis Court(s)
- Services included: Common Area Taxes, Reserve Fund, Manager
- HOA fee: $75 monthly
- HOA name: Autumn Woods HOA / Teresa Ronayne
- HOA phone: 727-798-4137
Location
- Region: Palm Harbor
Financial & listing details
- Price per square foot: $251/sqft
- Tax assessed value: $888,249
- Annual tax amount: $6,151
- Date on market: 8/2/2024
- Cumulative days on market: 76 days
- Listing terms: Cash,Conventional,FHA,VA Loan
- Ownership: Fee Simple
- Total actual rent: 0
- Electric utility on property: Yes
- Road surface type: Paved, Asphalt
Price history
| Date | Event | Price |
|---|---|---|
| 11/18/2024 | Sold | $850,000-11.9%$251/sqft |
Source:  Stellar MLS #W7866912 Report a problem Stellar MLS #W7866912 Report a problem | ||
| 10/17/2024 | Pending sale | $965,000$285/sqft |
Source: Stellar MLS #W7866912 Report a problem | ||
| 9/20/2024 | Price change | $965,000-8.1%$285/sqft |
Source: Stellar MLS #W7866912 Report a problem | ||
| 8/2/2024 | Listed for sale | $1,050,000+187.7%$310/sqft |
Source: Stellar MLS #W7866912 Report a problem | ||
| 2/4/2003 | Sold | $365,000+58.7%$108/sqft |
Source: Public Record Report a problem | ||
| 9/23/1998 | Sold | $230,000$68/sqft |
Source: Public Record Report a problem | ||
Public tax history
| Year | Property taxes | Tax assessment |
|---|---|---|
| 2024 | $6,250 +1.6% | $384,614 +3% |
| 2023 | $6,151 +1.4% | $373,412 +3% |
| 2022 | $6,065 -1.4% | $362,536 +3% |
| 2021 | $6,152 +0.2% | $351,977 +1.4% |
| 2020 | $6,141 +1.6% | $347,117 +2.3% |
| 2019 | $6,045 | $339,313 +1.9% |
| 2018 | $6,045 +1.2% | $332,986 +2.1% |
| 2017 | $5,970 +1.5% | $326,137 +2.1% |
| 2016 | $5,883 -1.5% | $319,429 +0.7% |
| 2015 | $5,970 +0.5% | $317,209 +0.8% |
| 2014 | $5,939 +0.5% | $314,691 +1.5% |
| 2013 | $5,910 +6.7% | $310,040 +1.7% |
| 2012 | $5,537 | $304,857 0% |
| 2011 | -- | $304,930 +0.9% |
| 2010 | -- | $302,322 -9.6% |
| 2009 | -- | $334,399 -8.5% |
| 2008 | $6,508 | $365,591 +3% |
| 2007 | -- | $354,943 -6.6% |
| 2005 | -- | $379,900 +16.4% |
| 2004 | $6,653 +44.1% | $326,400 +2.1% |
| 2003 | $4,617 +5.8% | $319,800 +9.6% |
| 2002 | $4,363 | $291,900 +3.5% |
| 2001 | $4,363 +5.3% | $282,100 +23.5% |
| 2000 | $4,142 | $228,400 |
Find assessor info on the county website
Neighborhood: 34683
Nearby homes
- $943,100-- bd4 ba3.2k sqft3253 Harvest Moon Dr, Palm Harbor, FL 34683Off Market
- $984,700-- bd5 ba3.4k sqft1482 Willow Brook Dr, Palm Harbor, FL 34683Off Market
- $921,9004 bd3 ba2.9k sqft3246 Autumn Dr, Palm Harbor, FL 34683Off Market
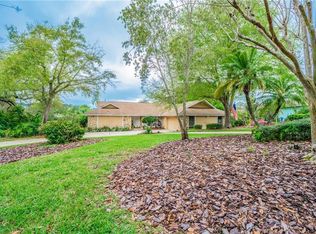
- $968,0004 bd3 ba3.5k sqft1500 Willow Brook Dr, Palm Harbor, FL 34683Off Market
- $1,170,0004 bd4 ba4.6k sqft3245 Harvest Moon Dr, Palm Harbor, FL 34683Off Market
- $655,0002 bd2 ba2.4k sqft3204 Autumn Dr, Palm Harbor, FL 34683Sold
- $993,700-- bd5 ba3.5k sqft3256 Harvest Moon Dr, Palm Harbor, FL 34683Off Market
- $1,761,500-- bd5 ba3.7k sqft3288 Autumn Dr, Palm Harbor, FL 34683Off Market
Nearby schools
GreatSchools rating
- 10/10Sutherland Elementary SchoolGrades: PK-5Distance: 0.9 mi
- 5/10Palm Harbor Middle SchoolGrades: 6-8Distance: 2.3 mi
- 8/10Palm Harbor University High SchoolGrades: 9-12Distance: 1 mi
Schools provided by the listing agent
- Elementary: Sutherland Elementary-PN
- Middle: Palm Harbor Middle-PN
- High: Palm Harbor Univ High-PN
Source: Stellar MLS. This data may not be complete. We recommend contacting the local school district to confirm school assignments for this home.
Get a cash offer in 3 minutes
Find out how much your home could sell for in as little as 3 minutes with a no-obligation cash offer.
Estimated market value
$926,500
Get a cash offer in 3 minutes
Find out how much your home could sell for in as little as 3 minutes with a no-obligation cash offer.
Estimated market value
$926,500
- Florida
- Pinellas County
- Palm Harbor
- 34683
- 3261 Autumn Dr
Nearby cities
Nearby zip codes
Other Palm Harbor Topics
