Skip main navigation
Sold for $2,087,550
  • $2,087,550

    3261 BAYOU SOUND, LONGBOAT KEY, FL 34228

    3beds
    2,849sqft
    Single Family Residence
    Built in 1986
    0.33 Acres Lot
    $2,045,400 Zestimate®
    $733/sqft
    $8,930 Estimated rent

    Home value

    $2,045,400

    $1.86M - $2.25M

    $8,930/mo

    Zestimate® history
    Loading
    Loading...

    Owner options

    List your home for rent

    $8,930/mo

    Rent Zestimate®

    Find your next renter with Zillow Rental Manager. Plus, with online applications, you can quickly screen prospective tenants – for free.

    Learn more

    $8,930/mo

    Rent Zestimate®

    Refinance and save

    $13,813/mo

    Est. payment

    Refinancing to a lower rate could help reduce your monthly payments and save thousands over the life of the loan.

    See today's rates

    $13,813/mo

    Est. payment

    Explore your selling options

    Work with a Zillow partner agent

    Leverage their expertise and Zillow's premium Showcase listings to get your home seen by more buyers.

    Get started

    List with your own agent

    Get your home in front of millions of buyers by listing it on Zillow.

    Learn how to do it

    Sell it yourself

    Take full control of how buyers see your home on Zillow by listing For Sale by Owner (FSBO).

    List your home

    What's special

    Private dockTwo-tone cabinet designHeated poolNewly remodeled bathDual islandsExpansive covered paver lanaiCascading spa
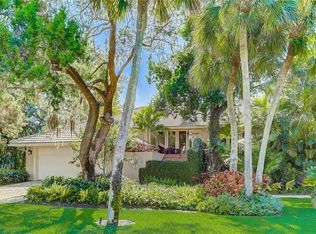
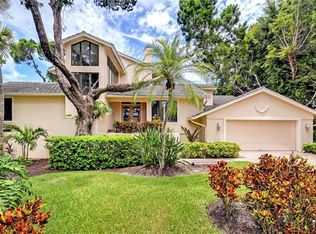
    A boater’s delight in the heart of Bay Isles on exclusive Longboat Key, a Coastal double gated community. See our homes 3-D and Bay Isles video tour links. Your home enjoys easy access to the Gulf in just 17-20 minutes from your private dock. The "J" shaped dock features a 44’ slip with 30,000 lb. lift, 100 linear ft. of Trex decking, jet ski/kayak launch, shore power of 30 & 50 amp, and water. This custom Florida coastal home offers 2,849 sq. ft. of light-filled living space in a split plan with 3 bedrooms (double master suite), 3 baths (2 en-suite), a front den, and loft (little ones will love this). A lush and private one-third acre setting with circular driveway surrounded by a neatly manicured landscape kept green by reclaimed irrigation water. Your home features a heated pool and cascading spa with (brand new gas pool heater and brand-new pebble body finish), expansive covered paver lanai for sunbathing, natural gas grill hook-up, pre plumbed for an outdoor kitchen and serene views of Crane’s Bayou and Gulf sunsets. Inside, discover 15 1/2' vaulted ceiling, wide plank tile flooring in all active living areas, and an open great room design. Show kitchen with new quartz kitchen countertops, glass accent backsplash w/under cabinet lighting, 42” shaker cabinets and two-tone cabinet design, modern appliances, and dual islands perfect for entertaining. Open dining area with dry bar cabinet and wine refrigerator. The primary suite offers a newly remodeled bath, walk-in shower, twin vessel sinks, and custom walk-in closet. Two a/c units for zone air conditioning and two efficient electric water heaters. Residents enjoy membership in the private Bay Isles Beach Club, offering five acres of pristine Gulf-front beach with grills and pavilions (walk the beach to the Monkey Bar for a sunset cocktail). Optional private membership to the Longboat Key Club & Resort provides access to 45 holes of golf, a world-class tennis and pickleball center, deep-water marina, spa, fitness facilities, and fine dining. Just moments away, the new St. Regis Longboat Key Resort offers exceptional restaurants and lounges, including the elegant CW Prime Steakhouse, Riva restaurant, Oshen rooftop lounge, and the iconic Monkey Bar, perfect for sunset cocktails. For daily shopping, a short distance outside the Bay Isles gate is Longboat Key Town Center featuring a full-sized Publix grocery, CVS pharmacy, and nail salon. Bay Isles is minutes to St. Armand’s circle an open-air, European-inspired circular plaza of 130 shops and restaurants. The John Ringling bridge brings you to downtown Sarasota, waterfront park, and marina. Experience the ultimate blend of boating, beach, and luxury coastal living. Living Bayou is a lifestyle, comfort, convenience, and security…. with a Touch of Class.

    Zillow last checked:

    Listing updated:

    Listed by:

    Leonard Giarrano 941-724-0690,

    RE/MAX ALLIANCE GROUP 941-954-5454,

    Andrew Vac 941-350-6577,

    RE/MAX ALLIANCE GROUP

    Bought with:

    Jenna Oser, 3302062

    COLDWELL BANKER REALTY

    Source: Stellar MLS,MLS#: A4667163MLS LogoOriginating MLS: Sarasota - Manatee

    Facts & features

    Interior

    Bedrooms & bathrooms
    • Bedrooms: 3
    • Bathrooms: 3
    • Full bathrooms: 3
    Rooms
    • Room types: Den/Library/Office, Great Room, Utility Room, Loft
    Primary bedroom
    • Features: Walk-In Closet(s)
    • Level: First
    • Area: 259 Square Feet
    • Dimensions: 14x18.5
    Bedroom 2
    • Features: Built-in Closet
    • Level: First
    • Area: 288 Square Feet
    • Dimensions: 12x24
    Bedroom 3
    • Features: Built-in Closet
    • Level: First
    • Area: 161 Square Feet
    • Dimensions: 11.5x14
    Primary bathroom
    • Features: Shower No Tub
    • Level: First
    • Area: 147 Square Feet
    • Dimensions: 10.5x14
    Bathroom 2
    • Features: Tub With Shower
    • Level: First
    • Area: 63 Square Feet
    • Dimensions: 7x9
    Bathroom 3
    • Level: First
    • Area: 40 Square Feet
    • Dimensions: 5x8
    Dining room
    • Level: First
    • Area: 195 Square Feet
    • Dimensions: 13x15
    Foyer
    • Features: Coat Closet
    • Level: First
    • Area: 56 Square Feet
    • Dimensions: 7x8
    Great room
    • Features: Ceiling Fan(s), Coat Closet
    • Level: First
    • Area: 851 Square Feet
    • Dimensions: 37x23
    Kitchen
    • Features: Pantry, Built-in Closet
    • Level: First
    • Area: 300 Square Feet
    • Dimensions: 20x15
    Loft
    • Level: Second
    • Area: 132 Square Feet
    • Dimensions: 11x12
    Heating
    • Central
    Cooling
    • Central Air
    Appliances
    • Included: Oven, Cooktop, Dishwasher, Disposal, Dryer, Electric Water Heater, Microwave, Range Hood, Refrigerator, Washer, Wine Refrigerator
    • Laundry: Inside, Laundry Room
    Features
    • Cathedral Ceiling(s), Ceiling Fan(s), Central Vacuum, Dry Bar, Eating Space In Kitchen, High Ceilings, Living Room/Dining Room Combo, Open Floorplan, Primary Bedroom Main Floor, Solid Wood Cabinets, Split Bedroom, Stone Counters, Vaulted Ceiling(s), Walk-In Closet(s)
    • Flooring: Ceramic Tile, Porcelain Tile
    • Doors: Sliding Doors
    • Windows: Aluminum Frames, Blinds, Drapes, Window Treatments
    • Basement: Crawl Space
    • Has fireplace: No
    Interior area
    • Total structure area: 4,356
    • Total interior livable area: 2,849 sqft

    Property

    Parking
    • Total spaces: 2
    • Parking features: Circular Driveway, Garage Door Opener, Workshop in Garage
    • Attached garage spaces: 2
    • Has uncovered spaces: Yes
    • Details: Garage Dimensions: 22x28
    Features
    • Levels: Two
    • Stories: 2
    • Patio & porch: Front Porch, Rear Porch, Screened
    • Exterior features: Irrigation System, Private Mailbox, Rain Gutters, Sidewalk
    • Has private pool: Yes
    • Pool features: Gunite, Heated, In Ground, Lighting
    • Has spa: Yes
    • Spa features: Heated, In Ground
    • Has view: Yes
    • View description: Water, Bayou, Intracoastal Waterway
    • Has water view: Yes
    • Water view: Water,Bayou,Intracoastal Waterway
    • Waterfront features: Gulf/Ocean Front, Bayou, Canal - Saltwater, Bayou Access, Beach - Access Deeded, Gulf/Ocean to Bay Access, Intracoastal Waterway Access, Davits, Fishing Pier, Lift, Minimum Wake Zone
    • Body of water: CRANES BAYOU
    Lot
    • Size: 0.33 Acres
    • Dimensions: 117 x 141 x 91 x 139
    • Features: Cul-De-Sac, In County, Irregular Lot, Landscaped, Sidewalk
    • Residential vegetation: Mature Landscaping, Trees/Landscaped
    Details
    • Additional structures: Other
    • Parcel number: 0005010007
    • Zoning: PD
    • Special conditions: None

    Construction

    Type & style
    • Home type: SingleFamily
    • Architectural style: Custom
    • Property subtype: Single Family Residence
    Materials
    • Block, Stucco
    • Foundation: Block, Crawlspace, Stem Wall
    • Roof: Tile
    Condition
    • New construction: No
    • Year built: 1986

    Utilities & green energy

    • Sewer: Public Sewer
    • Water: Public
    • Utilities for property: Cable Connected, Electricity Connected, Fiber Optics, Natural Gas Connected, Sewer Connected, Sprinkler Recycled, Street Lights, Underground Utilities, Water Connected
    Green energy
    • Water conservation: Irrigation-Reclaimed Water

    Community & HOA

    Community
    • Features: Gulf/Ocean Front, Buyer Approval Required, Deed Restrictions, Gated Community - Guard, Irrigation-Reclaimed Water, Sidewalks
    • Security: Gated Community, Security Lights, Security System, Security System Owned, Smoke Detector(s)
    • Pet fee: $0 monthly
    • Subdivision: BAY ISLES
    HOA
    • Has HOA: Yes
    • Amenities included: Gated
    • Services included: Fidelity Bond, Private Road, Recreational Facilities
    • HOA fee: $448 monthly
    • HOA name: Bayou/David Novak
    • HOA phone: 941-328-2903
    • Second HOA name: Bay Isles
    • Second HOA phone: 941-383-3200
    Location
    • Region: Longboat Key

    Financial & listing details

    • Price per square foot: $733/sqft
    • Tax assessed value: $2,035,300
    • Annual tax amount: $23,998
    • Date on market: 10/25/2025
    • Cumulative days on market: 1 day
    • Listing terms: Cash,Conventional
    • Ownership: Fee Simple
    • Total actual rent: 0
    • Electric utility on property: Yes
    • Road surface type: Paved, Asphalt

    Price history

    DateEventPrice
    12/19/2025Sold$2,087,550-0.6%$733/sqft
    Source: Stellar MLS #A4667163 Report a problem
    10/26/2025Pending sale$2,100,000$737/sqft
    Source: Stellar MLS #A4667163 Report a problem
    10/25/2025Listed for sale$2,100,000+65.4%$737/sqft
    Source: Stellar MLS #A4667163 Report a problem
    7/10/2017Sold$1,270,000-5.6%$446/sqft
    Source: Public Record Report a problem
    6/9/2017Pending sale$1,345,000$472/sqft
    Source: Coldwell Banker Residential Real Estate - Longboat Key #A4173293 Report a problem
    3/6/2017Price change$1,345,000-3.6%$472/sqft
    Source: Coldwell Banker Residential Real Estate - Longboat Key #A4173293 Report a problem
    12/29/2016Listed for sale$1,395,000+127.9%$490/sqft
    Source: Coldwell Banker Previews International #A4173293 Report a problem
    2/17/1998Sold$612,000+8.8%$215/sqft
    Source: Public Record Report a problem
    12/6/1995Sold$562,500$197/sqft
    Source: Public Record Report a problem

    Public tax history

    YearProperty taxesTax assessment
    2025$24,615 +2.6%$1,759,861 +10%
    2024$23,998 +6.2%$1,599,874 +10.7%
    2023$22,588 +10.1%$1,444,740 +10%
    2022$20,518 +21.8%$1,313,400 +10%
    2021$16,846 +7%$1,194,000 +9.5%
    2020$15,750 +5.3%$1,090,700 +4.5%
    2019$14,952 $1,044,000 +6.2%
    2018$14,952 +5.8%$982,600 +41.7%
    2017$14,128 +48%$693,413 -26.8%
    2016$9,547 $946,900 +17.7%
    2015$9,547 0%$804,300 +22%
    2014$9,548 +2.3%$659,189
    2013$9,338 +4.1%$659,189 +1.7%
    2012$8,970 +4.8%$648,170 +3%
    2011$8,560 -1.2%$629,291 +1.5%
    2010$8,662 +12.6%$619,991 +2.7%
    2009$7,695 $603,691 +0.1%
    2008$7,695 +0.9%$603,088 +3%
    2007$7,630 $585,522 +2.5%
    2006-- $571,241 +3%
    2005-- $554,603 +3%
    2004$8,095 -3%$538,450 +1.9%
    2003$8,350 -1.5%$528,410 +2.4%
    2002$8,475 +5.6%$516,025 +1.6%
    2001$8,024 +1.3%$507,899 +3%
    2000$7,918 $493,106
    Find assessor info on the county website

    Neighborhood: 34228

    Nearby schools

    GreatSchools rating
    Schools provided by the listing agent
    • Elementary: Southside Elementary
    • Middle: Booker Middle
    • High: Booker High

    Source: Stellar MLS. This data may not be complete. We recommend contacting the local school district to confirm school assignments for this home.

    Get a cash offer in 3 minutes
    Find out how much your home could sell for in as little as 3 minutes with a no-obligation cash offer.
    Estimated market value
    $2,045,400
    Get a cash offer in 3 minutes
    Find out how much your home could sell for in as little as 3 minutes with a no-obligation cash offer.
    Estimated market value
    $2,045,400