Skip main navigation
Sold
Street View
  • $310,000

    3261 Beech Dr, Columbus, IN 47203

    3beds
    1,760sqft
    Residential, Single Family Residence
    Built in 1974
    0.3 Acres Lot
    $315,600 Zestimate®
    $176/sqft
    $1,823 Estimated rent

    Home value

    $315,600

    $300,000 - $331,000

    $1,823/mo

    Zestimate® history
    Loading
    Loading...

    Owner options

    List your home for rent

    $1,823/mo

    Rent Zestimate®

    Find your next renter with Zillow Rental Manager. Plus, with online applications, you can quickly screen prospective tenants – for free.

    Learn more

    $1,823/mo

    Rent Zestimate®

    Refinance and save

    $1,882/mo

    Est. payment

    Refinancing to a lower rate could help reduce your monthly payments and save thousands over the life of the loan.

    See today's rates

    $1,882/mo

    Est. payment

    Explore your selling options

    Work with a Zillow partner agent

    Leverage their expertise and Zillow's premium Showcase listings to get your home seen by more buyers.

    Get started

    List with your own agent

    Get your home in front of millions of buyers by listing it on Zillow.

    Learn how to do it

    Sell it yourself

    Take full control of how buyers see your home on Zillow by listing For Sale by Owner (FSBO).

    List your home

    What's special

    Modern updatesClassic charmCurb appealPrimary suiteContemporary charmPlay structurePrivate oasis
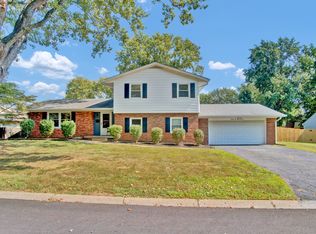
    Every inch of this home has been meticulously transformed, and updated. It boasts a new roof, windows, and siding, not only enhancing its curb appeal but also energy efficiency. The interior exudes a contemporary charm and stylish finishes. The primary suite has an amazing bathroom and 2 custom walk in closets. The large fenced backyard becomes your private oasis, complete with a garden bed, storage shed, and a play structure - perfect for entertaining or enjoying peaceful moments outdoors. This residence seamlessly blends modern updates with classic charm, creating a welcoming and inviting atmosphere for you to call home.

    Zillow last checked:

    Listing updated:

    Listing Provided by:

    Jena Glick 812-371-0088,

    CENTURY 21 Scheetz

    Bought with:

    Crystal Anderson

    CENTURY 21 Scheetz

    Source: MIBOR as distributed by MLS GRID,MLS#: 21959802MLS Logo

    Facts & features

    Interior

    Bedrooms & bathrooms
    • Bedrooms: 3
    • Bathrooms: 3
    • Full bathrooms: 2
    • 1/2 bathrooms: 1
    • Main level bathrooms: 1
    Primary bedroom
    • Features: Carpet
    • Level: Upper
    • Area: 216 Square Feet
    • Dimensions: 18x12
    Bedroom 2
    • Features: Carpet
    • Level: Upper
    • Area: 132 Square Feet
    • Dimensions: 12x11
    Bedroom 3
    • Features: Carpet
    • Level: Upper
    • Area: 132 Square Feet
    • Dimensions: 11x12
    Other
    • Features: Vinyl
    • Level: Main
    • Area: 30 Square Feet
    • Dimensions: 5x6
    Dining room
    • Features: Carpet
    • Level: Main
    • Area: 168 Square Feet
    • Dimensions: 12x14
    Family room
    • Features: Laminate
    • Level: Main
    • Area: 198 Square Feet
    • Dimensions: 11x18
    Kitchen
    • Features: Laminate
    • Level: Main
    • Area: 99 Square Feet
    • Dimensions: 11x9
    Living room
    • Features: Carpet
    • Level: Main
    • Area: 204 Square Feet
    • Dimensions: 12x17
    Heating
    • Heat Pump, Electric
    Cooling
    • Has cooling: Yes
    Appliances
    • Included: Dishwasher, Electric Water Heater, Disposal, Microwave, Electric Oven, Refrigerator
    • Laundry: Main Level
    Features
    • Attic Pull Down Stairs, Breakfast Bar, Ceiling Fan(s), High Speed Internet, Pantry
    • Windows: Screens, Windows Thermal, Wood Work Painted
    • Has basement: No
    • Attic: Pull Down Stairs
    • Number of fireplaces: 1
    • Fireplace features: Blower Fan, Family Room, Insert, Wood Burning
    Interior area
    • Total structure area: 1,760
    • Total interior livable area: 1,760 sqft

    Property

    Parking
    • Total spaces: 2
    • Parking features: Attached, Concrete, Garage Door Opener, Storage, Workshop in Garage
    • Attached garage spaces: 2
    • Details: Garage Parking Other(Finished Garage, Garage Door Opener, Service Door)
    Features
    • Levels: Two
    • Stories: 2
    • Patio & porch: Covered, Deck
    • Exterior features: Lighting, Fire Pit, Playground
    • Fencing: Fenced,Fence Full Rear
    Lot
    • Size: 0.30 Acres
    • Features: Storm Sewer, Street Lights, Mature Trees
    Details
    • Additional structures: Storage
    • Parcel number: 039609330003200005
    • Horse amenities: None

    Construction

    Type & style
    • Home type: SingleFamily
    • Architectural style: Traditional
    • Property subtype: Residential, Single Family Residence
    Materials
    • Wood Siding
    • Foundation: Block
    Condition
    • Updated/Remodeled
    • New construction: No
    • Year built: 1974

    Utilities & green energy

    • Water: Municipal/City

    Community & neighborhood

    Location
    • Region: Columbus
    • Subdivision: Fairlawn

    Price history

    DateEventPrice
    2/29/2024Sold$310,000$176/sqft
    Source: MIBOR as distributed by MLS GRID #21959802 Report a problem
    1/29/2024Pending sale$310,000+142.2%$176/sqft
    Source: MIBOR as distributed by MLS GRID #21959802 Report a problem
    3/28/2014Sold$128,000$73/sqft
    Source: MIBOR as distributed by MLS GRID #21225098 Report a problem

    Public tax history

    YearProperty taxesTax assessment
    2025$2,863 +42%$263,100 +3.5%
    2024$2,017 +2.1%$254,200 +41.1%
    2023$1,974 +7.9%$180,200 +2.5%
    2022$1,829 +20.1%$175,800 +8.5%
    2021$1,523 -0.3%$162,100 +19.1%
    2020$1,528 +3.4%$136,100 -5.6%
    2019$1,478 +3.2%$144,200 +3.7%
    2018$1,432 +4.3%$139,100 +2.6%
    2017$1,373 -52%$135,600 +1.3%
    2016$2,863 +109.4%$133,800 +1.2%
    2014$1,367 $132,200 +0.4%
    2013$1,367 +3.8%$131,700 +3.3%
    2012$1,317 +4%$127,500 +1.7%
    2011$1,266 +2.6%$125,400
    2010$1,234 +9.2%$125,400 +5.3%
    2009$1,130 +60.5%$119,100 +3.2%
    2007$704 $115,400
    2006-- $115,400
    2005-- $115,400

    Find assessor info on the county website

    Neighborhood: 47203

    Nearby schools

    GreatSchools rating
    Schools provided by the listing agent
    • Elementary: W D Richards Elementary School
    • Middle: Central Middle School
    • High: Columbus East High School

    Source: MIBOR as distributed by MLS GRID. This data may not be complete. We recommend contacting the local school district to confirm school assignments for this home.

    Get pre-qualified for a loan
    At Zillow Home Loans, we can pre-qualify you in as little as 5 minutes with no impact to your credit score.

    An equal housing lender. NMLS #10287.

    Sell for more on Zillow
    Get a Zillow Showcase℠ listing at no additional cost and you could sell for .
    $315,600
    2% more
    +$6,312
    With Zillow Showcase(estimated)
    $321,912