Skip main navigation
Sold for $1,625,000
Street View
  • Listing Provided by: Craig Estates & Fine Propertie
    Bought with: Imperial Realty Co.
    Tax assessed value
    $1,625,000

    3261 Castera Ave, Glendale, CA 91208

    4beds
    1,858sqft
    Single Family Residence
    Built in 1940
    8,900 Square Feet Lot
    $1,785,600 Zestimate®
    $875/sqft
    $5,631 Estimated rent

    Home value

    $1,785,600

    $1.64M - $1.95M

    $5,631/mo

    Zestimate® history
    Loading
    Loading...

    Owner options

    List your home for rent

    $5,631/mo

    Rent Zestimate®

    Find your next renter with Zillow Rental Manager. Plus, with online applications, you can quickly screen prospective tenants – for free.

    Learn more

    $5,631/mo

    Rent Zestimate®

    Refinance and save

    $10,377/mo

    Est. payment

    Refinancing to a lower rate could help reduce your monthly payments and save thousands over the life of the loan.

    See today's rates

    $10,377/mo

    Est. payment

    Explore your selling options

    Work with a Zillow partner agent

    Leverage their expertise and Zillow's premium Showcase listings to get your home seen by more buyers.

    Get started

    List with your own agent

    Get your home in front of millions of buyers by listing it on Zillow.

    Learn how to do it

    Sell it yourself

    Take full control of how buyers see your home on Zillow by listing For Sale by Owner (FSBO).

    List your home

    What's special

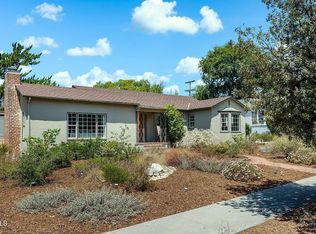
    What a find! A preserved classic traditional on a large parcel within the sought after Montecito Park neighborhood. The current stewards of this special home have loved living here for over 40 years and only hope the same for a very fortunate Buyer. The formal entry opens to the large formal living room with the original hardwood flooring, gorgeous multi-pane windows, and a beautiful fireplace with custom herringbone masonry showing off the master craftsman level of detail … in the details. Said formal entry opens to the formal dining room as well. The bright kitchen is original but suited for any family chef of today with custom cabinetry, light stone counters, and windows overlooking the large front grounds and gardens. The central hall leads to three of the four large bedrooms and a tastefully updated full bath. The fourth bedroom is in the north wing with the second bath that has been updated as well. The rear covered patio is a wonderful space for outdoor entertaining under the shade of a tall mature elm. The rear yard is generous with a flat lawn play area, garden, extended wood patio, and a bonus home office/guest room off the back of the two-car detached garage. There is also, of course, the award-winning schools that serve this wonderful neighborhood.

    Zillow last checked:

    Listing updated:

    Listing Provided by:

    Craig Farestveit DRE #00990645 craig@craigestates.com,

    Craig Estates & Fine Propertie

    Bought with:

    Vardkes Bazikian, DRE #01173623

    Imperial Realty Co.

    Source: CRMLS,MLS#: GD24195978MLS LogoOriginating MLS: California Regional MLS

    Facts & features

    Interior

    Bedrooms & bathrooms
    • Bedrooms: 4
    • Bathrooms: 2
    • Full bathrooms: 1
    • 3/4 bathrooms: 1
    • Main level bathrooms: 2
    • Main level bedrooms: 4
    Bedroom
    • Features: All Bedrooms Down
    Bathroom
    • Features: Bathtub, Separate Shower
    Family room
    • Features: Separate Family Room
    Kitchen
    • Features: Stone Counters
    Heating
    • Central
    Cooling
    • Ductless
    Appliances
    • Included: Built-In Range, Refrigerator
    • Laundry: Inside, Laundry Room
    Features
    • Built-in Features, Separate/Formal Dining Room, Eat-in Kitchen, Pantry, Tile Counters, All Bedrooms Down
    • Flooring: See Remarks, Tile, Wood
    • Basement: Utility
    • Has fireplace: Yes
    • Fireplace features: Living Room, See Remarks
    • Common walls with other units/homes: No Common Walls
    Interior area
    • Total interior livable area: 1,858 sqft

    Property

    Parking
    • Total spaces: 2
    • Parking features: Door-Single, Garage, Private
    • Garage spaces: 2
    Accessibility
    • Accessibility features: See Remarks
    Features
    • Levels: One
    • Stories: 1
    • Entry location: 1
    • Patio & porch: Open, Patio, See Remarks
    • Pool features: None
    • Spa features: None
    • Has view: Yes
    • View description: Mountain(s), Neighborhood
    Lot
    • Size: 8,900 sqft
    • Features: Back Yard, Front Yard, Garden
    Details
    • Parcel number: 5613009021
    • Zoning: GLR1RY
    • Special conditions: Standard,Trust

    Construction

    Type & style
    • Home type: SingleFamily
    • Architectural style: Traditional
    • Property subtype: Single Family Residence
    Materials
    • Roof: Composition
    Condition
    • New construction: No
    • Year built: 1940

    Utilities & green energy

    • Electric: Standard
    • Sewer: Public Sewer
    • Water: Public
    • Utilities for property: See Remarks

    Community & neighborhood

    Community
    • Community features: Biking, Hiking, Sidewalks
    Location
    • Region: Glendale

    Other

    Other facts
    • Listing terms: Cash,Cash to New Loan
    • Road surface type: Paved

    Price history

    DateEventPrice
    11/8/2024Sold$1,625,000+8.7%$875/sqft
    Source: CRMLS #GD24195978 Report a problem
    10/10/2024Pending sale$1,495,000$805/sqft
    Source: CRMLS #GD24195978 Report a problem
    10/2/2024Contingent$1,495,000$805/sqft
    Source: CRMLS #GD24195978 Report a problem
    9/20/2024Listed for sale$1,495,000$805/sqft
    Source: CRMLS #GD24195978 Report a problem

    Public tax history

    YearProperty taxesTax assessment
    2025$17,949 +1118.7%$1,625,000 +1277.1%
    2024$1,473 +2%$118,002 +2%
    2023$1,443 +2%$115,689 +2%
    2022$1,415 +2.5%$113,421 +2%
    2021$1,381 +1.5%$111,198 +1%
    2020$1,360 $110,059 +2%
    2019$1,360 +8.7%$107,902 +2%
    2018$1,251 $105,787 +2%
    2017$1,251 +1.8%$103,714 +2%
    2016$1,230 +5%$101,682 +1.5%
    2015$1,171 +1.9%$100,156 +2%
    2014$1,149 $98,195 +2.5%
    2012-- $95,836 +2%
    2011-- $93,958 +0.8%
    2010-- $93,257 -0.2%
    2009-- $93,479 +2%
    2008-- $91,647 +2%
    2007-- $89,851 +2%
    2006-- $88,090
    2005-- $88,090 +4%
    2004-- $84,670 +1.9%
    2003-- $83,120 +2%
    2002-- $81,491 +4%
    2000-- $78,329

    Find assessor info on the county website

    Neighborhood: Montecito Park

    Nearby schools

    GreatSchools rating
    Schools provided by the listing agent
    • Elementary: Fremont
    • Middle: Rosemont
    • High: Crescenta Valley

    Source: CRMLS. This data may not be complete. We recommend contacting the local school district to confirm school assignments for this home.

    Get a cash offer in 3 minutes
    Find out how much your home could sell for in as little as 3 minutes with a no-obligation cash offer.
    Estimated market value
    $1,785,600
    Get a cash offer in 3 minutes
    Find out how much your home could sell for in as little as 3 minutes with a no-obligation cash offer.
    Estimated market value
    $1,785,600