This stunning floor plan is designed to exceed your expectations of spacious living. With an impressive 2,034 square feet, this two-story home offers three bedrooms, a den, and two and a half baths. Upgraded with a 3-car garage! Step into the expansive living area, where the kitchen seamlessly connects to the dining and living spaces, creating a perfect environment for entertaining and everyday living. Tasteful upgrades throughout make this home a perfect choice for anyone! Come see for yourself!
Active under contract-no show
$499,990
3261 Eleanor Way Lot 94, Fernley, NV 89408
3beds
2,034sqft
Single Family Residence
Built in 2026
9,147 Square Feet Lot
$499,700 Zestimate®
$246/sqft
$65/mo HOA
What's special
- 52 days
- 62
- 6
Zillow last checked:
Listing updated:
Listed by:
Jenny Wilson BS.143847 775-624-3655,
Jenuane Communities
Source: NNRMLS,MLS#: 260010327
Facts & features
Interior
Bedrooms & bathrooms
- Bedrooms: 3
- Bathrooms: 3
- Full bathrooms: 2
- 1/2 bathrooms: 1
Heating
- Forced Air, Natural Gas
Cooling
- Central Air
Appliances
- Included: Dishwasher, Disposal, ENERGY STAR Qualified Appliances, Gas Cooktop, Microwave, Oven
- Laundry: Cabinets, Laundry Room, Washer Hookup
Features
- Breakfast Bar, Ceiling Fan(s), High Ceilings, Kitchen Island, Smart Thermostat, Walk-In Closet(s)
- Flooring: Carpet, Luxury Vinyl
- Windows: Double Pane Windows, Low Emissivity Windows, Vinyl Frames
- Has fireplace: No
- Common walls with other units/homes: No Common Walls
Interior area
- Total structure area: 2,034
- Total interior livable area: 2,034 sqft
Property
Parking
- Total spaces: 3
- Parking features: Attached, Garage, Garage Door Opener
- Attached garage spaces: 3
Features
- Levels: Two
- Stories: 2
- Patio & porch: Porch, Covered
- Exterior features: None
- Spa features: None
- Fencing: Back Yard
- Has view: Yes
- View description: Mountain(s)
Lot
- Size: 9,147 Square Feet
- Features: Level, Sprinklers In Front
Details
- Additional structures: None
- Parcel number: 02264202
- Zoning: SFR
Construction
Type & style
- Home type: SingleFamily
- Property subtype: Single Family Residence
Materials
- Insulation - Batts, Insulation - Blown-In, Stucco
- Foundation: Slab
- Roof: Composition,Pitched,Shingle
Condition
- New construction: Yes
- Year built: 2026
Details
- Builder name: Jenuane Communities
Utilities & green energy
- Sewer: Public Sewer
- Water: Public
- Utilities for property: Cable Available, Electricity Connected, Internet Available, Natural Gas Connected, Sewer Connected, Water Connected, Cellular Coverage, Centralized Data Panel, Underground Utilities, Water Meter Installed
Community & HOA
Community
- Security: Carbon Monoxide Detector(s), Keyless Entry, Security System, Smoke Detector(s)
HOA
- Has HOA: Yes
- Amenities included: None
- HOA fee: $65 monthly
- HOA name: Sage Management
Location
- Region: Fernley
Financial & listing details
- Price per square foot: $246/sqft
- Annual tax amount: $1,280
- Date on market: 8/11/2026
- Cumulative days on market: 53 days
- Listing terms: 1031 Exchange,Cash,Conventional,FHA,VA Loan
Estimated market value
$499,700
$475,000 - $525,000
$2,673/mo
Price history
| Date | Event | Price |
|---|---|---|
| 9/21/2026 | Contingent | $499,990$246/sqft |
Source:  NNRMLS #260010327 Report a problem NNRMLS #260010327 Report a problem | ||
| 8/11/2026 | Listed for sale | $499,990$246/sqft |
Source: NNRMLS #260010327 Report a problem | ||
Public tax history
Tax history is unavailable.
Monthly payment
Est. payment
Payment breakdown
Explore the cost of this home by adjusting the details. Changes won't be saved.Climate risks
Neighborhood: 89408
Nearby schools
Schools provided by the listing agent
- Elementary: East Valley
- Middle: Silverland
- High: Fernley
Source: NNRMLS. This data may not be complete. We recommend contacting the local school district to confirm school assignments for this home.

Similar homes
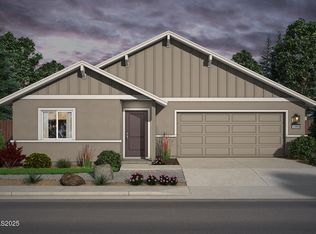
- from $499,9903 bd3 ba2k sqftThe Willow Plan, Legacy Trails, Fernley, NV 89408New Construction
 Jenuane Communities
 - $460,0004 bd3 ba2.4k sqft279 Jordan Ct, Fernley, NV 89408Active

 MLS ID #260012661, Jennifer Anderson, Elevate Realty. NNRMLS
 - $535,9003 bd2 ba2.2k sqft3163 Hannah Calder Ct, Fernley, NV 89408Active
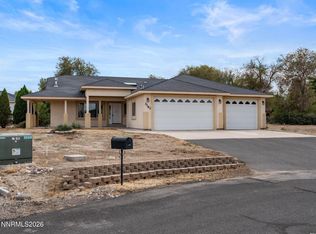 MLS ID #260012110, Robert Herrera, Sierra Nevada Properties-Frnly. NNRMLS
 - $459,9003 bd2 ba1.7k sqft3274 Eleanor Way, Fernley, NV 89408Active
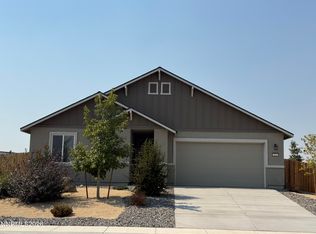 MLS ID #260011963, Michele Blair, Coldwell Banker Select Fernley. NNRMLS
 - $399,9003 bd2 ba1.6k sqft304 Lariat St, Fernley, NV 89408ActiveMLS ID #260012618, Steve O'Brien, RE/MAX Professionals-Reno. NNRMLS
- $527,0004 bd3 ba2.1k sqft2044 Rawles Dr, Fernley, NV 89408ActiveMLS ID #260011677, Erica Werner, Keller Williams Group One Inc.. NNRMLS
- $495,0004 bd2 ba1.8k sqft1338 Winnies Ln, Fernley, NV 89408ActiveMLS ID #260011771, Kellie Flodman, Cardin Realty Pros. NNRMLS
- $549,0003 bd2 ba2k sqft3185 Quick Cal Way, Fernley, NV 89408ActiveMLS ID #260008138, Calvert Lewis, Haute Properties NV. NNRMLS
- $499,9003 bd2 ba1.8k sqft940 Curtis Pl, Fernley, NV 89408ActiveMLS ID #260003940, Katherine Gillespie, eXp Realty. NNRMLS
- $515,0003 bd2 ba1.8k sqft762 Divot Dr, Fernley, NV 89408ActiveMLS ID #260007240, Nichole Diemert, RE/MAX Professionals-Fernley. NNRMLS
- $455,0003 bd2 ba1.6k sqft1342 White Bluffs Cir, Fernley, NV 89408ActiveMLS ID #260012000, Yao Yao Zhuang, Sierra Nevada Properties-Frnly. NNRMLS
- $499,9003 bd2 ba1.9k sqft1185 Snowflower Rd, Fernley, NV 89408ActiveMLS ID #260010576, Cari Norcutt, Berney Realty, LTD. NNRMLS
- $452,9004 bd2 ba1.9k sqft1951 Three Iron Ct, Fernley, NV 89408ActiveMLS ID #260008850, Tami Baca, Cardin Realty Pros. NNRMLS
