Skip main navigation
Closed
  • $560,000

    3261 Fairmead Dr, Concord, NC 28025

    4beds
    2,893sqft
    Single Family Residence
    Built in 2007
    0.6 Acres Lot
    $557,800 Zestimate®
    $194/sqft
    $3,048 Estimated rent

    Home value

    $557,800

    $519,000 - $602,000

    $3,048/mo

    Zestimate® history
    Loading
    Loading...

    Owner options

    List your home for rent

    $3,048/mo

    Rent Zestimate®

    Find your next renter with Zillow Rental Manager. Plus, with online applications, you can quickly screen prospective tenants – for free.

    Learn more

    $3,048/mo

    Rent Zestimate®

    Refinance and save

    $3,598/mo

    Est. payment

    Refinancing to a lower rate could help reduce your monthly payments and save thousands over the life of the loan.

    See today's rates

    $3,598/mo

    Est. payment

    Explore your selling options

    Work with a Zillow partner agent

    Leverage their expertise and Zillow's premium Showcase listings to get your home seen by more buyers.

    Get started

    List with your own agent

    Get your home in front of millions of buyers by listing it on Zillow.

    Learn how to do it

    Sell it yourself

    Take full control of how buyers see your home on Zillow by listing For Sale by Owner (FSBO).

    List your home

    What's special

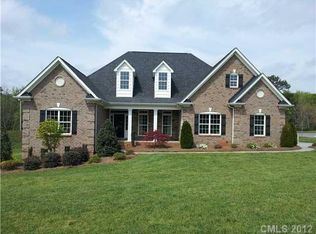
    Full-brick two-story homeRocking-chair front porchHardwood floorsBreakfast nookFully-fenced backyardLarge front yardExpansive corner lot
    SELLERS OFFERING $5K IN CONTRIBUTIONS AT CLOSING! Welcome to this beautiful full-brick, two-story home with 4 bedrooms and 3.5 bathrooms on an expansive corner lot in Concord. This was the Fieldstone neighborhood "Model Home" and features numerous upgrades, including high ceilings throughout, hardwood floors, custom kitchen cabinetry, stainless steel appliances, two living rooms, a formal dining room, a breakfast nook, a large upstairs bedroom / bonus room, a HUGE walk-in attic, a finished 2-car garage, new roof (2023), new AC unit (2023), and AMPLE storage space throughout the entire home! The rocking-chair front porch overlooks the large front yard, while the back of the house features a screened-in porch that connects to the extended patio + gazebo space. The fully-fenced backyard also features a large outbuilding / storage shed. Quiet neighborhood and convenient location.

    Zillow last checked:

    Listing updated:

    Listed by:

    Brittany Edwards BrittanyEdwardsRealtor@gmail.com,

    Realty One Group Revolution

    Bought with:

    Tim Jung

    Call It Closed International Inc

    Source: Canopy MLS as distributed by MLS GRID,MLS#: 4306379MLS Logo

    Facts & features

    Interior

    Bedrooms & bathrooms
    • Bedrooms: 4
    • Bathrooms: 4
    • Full bathrooms: 3
    • 1/2 bathrooms: 1
    • Main level bedrooms: 3
    Primary bedroom
    • Level: Main
    • Area: 241.73 Square Feet
    • Dimensions: 17' 7" X 13' 9"
    Bedroom s
    • Level: Main
    • Area: 137.06 Square Feet
    • Dimensions: 12' 9" X 10' 9"
    Bedroom s
    • Level: Main
    • Area: 138.08 Square Feet
    • Dimensions: 12' 9" X 10' 10"
    Other
    • Level: Upper
    • Area: 386.69 Square Feet
    • Dimensions: 19' 10" X 19' 6"
    Dining room
    • Level: Main
    • Area: 153.1 Square Feet
    • Dimensions: 12' 7" X 12' 2"
    Family room
    • Level: Main
    • Area: 339.85 Square Feet
    • Dimensions: 17' 6" X 19' 5"
    Kitchen
    • Level: Main
    • Area: 174 Square Feet
    • Dimensions: 12' 6" X 13' 11"
    Laundry
    • Level: Main
    • Area: 29.32 Square Feet
    • Dimensions: 5' 4" X 5' 6"
    Living room
    • Level: Main
    • Area: 287.73 Square Feet
    • Dimensions: 19' 1" X 15' 1"
    Heating
    • Electric
    Cooling
    • Ceiling Fan(s), Central Air
    Appliances
    • Included: Dishwasher, Disposal, Dryer, Electric Cooktop, Electric Oven, Electric Water Heater, Exhaust Fan, Freezer, Ice Maker, Microwave, Plumbed For Ice Maker, Refrigerator, Refrigerator with Ice Maker, Wall Oven, Washer
    • Laundry: Electric Dryer Hookup, Laundry Room, Lower Level, Main Level
    Features
    • Soaking Tub, Kitchen Island, Open Floorplan, Pantry, Storage, Walk-In Closet(s)
    • Flooring: Carpet, Tile, Wood
    • Has basement: No
    • Attic: Walk-In
    • Fireplace features: Den, Family Room
    Interior area
    • Total structure area: 2,893
    • Total interior livable area: 2,893 sqft
    • Finished area above ground: 2,893
    • Finished area below ground: 0

    Property

    Parking
    • Total spaces: 2
    • Parking features: Driveway, Attached Garage, Garage on Main Level
    • Attached garage spaces: 2
    • Has uncovered spaces: Yes
    Features
    • Levels: Two
    • Stories: 2
    • Patio & porch: Front Porch, Rear Porch, Screened
    • Exterior features: In-Ground Irrigation, Storage
    • Fencing: Back Yard,Fenced
    Lot
    • Size: 0.6 Acres
    Details
    • Additional structures: Gazebo, Outbuilding, Shed(s)
    • Parcel number: 55594591450000
    • Zoning: LDR
    • Special conditions: Standard

    Construction

    Type & style
    • Home type: SingleFamily
    • Property subtype: Single Family Residence
    Materials
    • Brick Full, Stone Veneer
    • Foundation: Crawl Space
    Condition
    • New construction: No
    • Year built: 2007

    Utilities & green energy

    • Sewer: Public Sewer
    • Water: Community Well
    • Utilities for property: Electricity Connected

    Community & HOA

    Community
    • Security: Smoke Detector(s)
    • Subdivision: Fieldstone
    HOA
    • Has HOA: Yes
    • HOA fee: $250 annually
    • HOA name: Cedar Management Group
    • HOA phone: 877-252-3327
    Location
    • Region: Concord

    Financial & listing details

    • Price per square foot: $194/sqft
    • Tax assessed value: $601,410
    • Annual tax amount: $4,126
    • Date on market: 9/27/2025
    • Cumulative days on market: 154 days
    • Listing terms: Assumable,Cash,Conventional,FHA,VA Loan
    • Electric utility on property: Yes
    • Road surface type: Concrete, Paved

    Price history

    DateEventPrice
    4/16/2026Sold$560,000-3.4%$194/sqft
    Source: Canopy MLS as distributed by MLS GRID #4306379 Report a problem
    1/15/2026Price change$580,000-0.9%$200/sqft
    Source: Canopy MLS as distributed by MLS GRID #4306379 Report a problem
    10/31/2025Price change$585,000-0.8%$202/sqft
    Source: Canopy MLS as distributed by MLS GRID #4306379 Report a problem
    10/21/2025Price change$589,900-0.4%$204/sqft
    Source: Canopy MLS as distributed by MLS GRID #4306379 Report a problem
    10/12/2025Price change$592,500-0.8%$205/sqft
    Source: Canopy MLS as distributed by MLS GRID #4306379 Report a problem
    9/27/2025Listed for sale$597,500+93.4%$207/sqft
    Source: Canopy MLS as distributed by MLS GRID #4306379 Report a problem
    10/16/2013Sold$309,000-9.1%$107/sqft
    Source: Public Record Report a problem
    1/2/2012Listing removed$339,900$117/sqft
    Source: RE/MAX LEADING EDGE #2035061 Report a problem
    8/10/2011Price change$339,900+0.3%$117/sqft
    Source: RE/MAX LEADING EDGE #2035061 Report a problem
    8/7/2011Price change$339,000-2.9%$117/sqft
    Source: RE/MAX LEADING EDGE #2035061 Report a problem
    12/31/2010Price change$349,000-4.9%$121/sqft
    Source: RE/MAX Leading Edge Realty Group #901031 Report a problem
    11/19/2009Listed for sale$367,000$127/sqft
    Source: RE/MAX Leading Edge Realty Group #901031 Report a problem

    Public tax history

    YearProperty taxesTax assessment
    2025$4,126 $601,410
    2024$4,126 +27.9%$601,410 +58.5%
    2023$3,225 +2.4%$379,380
    2022$3,149 +1.8%$379,380
    2021$3,092 +12.4%$379,380 +12.4%
    2019$2,750 +7.9%$337,380
    2018$2,547 $337,380
    2017$2,547 $337,380 +7.2%
    2016$2,547 $314,850
    2015$2,547 +8.6%$314,850
    2014$2,346 $314,850
    2013-- $314,850
    2012-- $314,850 -3.5%
    2011-- $326,360
    2010-- $326,360
    2009-- $326,360 +79.2%
    2008-- $182,170
    Find assessor info on the county website

    Neighborhood: 28025

    Nearby schools

    GreatSchools rating
    Schools provided by the listing agent
    • Elementary: A.T. Allen
    • Middle: Mount Pleasant
    • High: Mount Pleasant

    Source: Canopy MLS as distributed by MLS GRID. This data may not be complete. We recommend contacting the local school district to confirm school assignments for this home.

    Get a cash offer in 3 minutes
    Find out how much your home could sell for in as little as 3 minutes with a no-obligation cash offer.
    Estimated market value
    $557,800
    Get a cash offer in 3 minutes
    Find out how much your home could sell for in as little as 3 minutes with a no-obligation cash offer.
    Estimated market value
    $557,800