Welcome to luxury Class A motorcoach living in Bay Lake Motorcoach Resort! This beautifully maintained custom casita, built in 2021, offers the perfect blend of comfort, style, and resort living. Sold fully furnished including all furniture, appliances, and fixtures this move-in-ready property allows you to start enjoying the Florida lifestyle from day one. Offering 819 sq. ft. of heated living space (1,048 sq. ft. under roof), the home features an open-concept living area, a well-appointed full kitchen, one spacious bedroom with a king-size bed, a private en-suite bath, and an additional full guest bathroom. Relax on the screened front porch with automatic roll-down screens while enjoying peaceful views of Lake Mattie, or unwind on the rear patio overlooking a tranquil pond. The oversized paver pad provides ample space for your Class A motorcoach, and the convenient lake access road makes parking and maneuvering your coach effortless. Bay Lake Motorcoach Resort is a gated, resort-style community designed exclusively for Class A motorcoach owners. Residents enjoy exceptional amenities, including a clubhouse, resort-style pool and spa, fitness center, social clubs, planned activities, and a welcoming community atmosphere. Whether you're looking for a seasonal retreat or a full-time residence, this exceptional property offers the perfect opportunity to experience Florida resort living at its finest.
For sale
$430,000
3261 Fish Hawk Dr, Polk City, FL 33868
1beds
819sqft
Single Family Residence
Built in 2021
3,563 Square Feet Lot
$418,700 Zestimate®
$525/sqft
$150/mo HOA
What's special
Additional full guest bathroomConvenient lake access roadPrivate en-suite bathWell-appointed full kitchen
- 17 hours |
- 23 |
- 0 |
Zillow last checked:
Listing updated:
Listed by:
Daylet Macias LLC 352-989-3736,
THE AGENT, INC 407-278-7090
Source: Stellar MLS,MLS#: O6427105 Originating MLS: Osceola
Originating MLS: Osceola
Facts & features
Interior
Bedrooms & bathrooms
- Bedrooms: 1
- Bathrooms: 2
- Full bathrooms: 2
Primary bedroom
- Features: Walk-In Closet(s)
- Level: First
Kitchen
- Features: No Closet
- Level: First
Living room
- Features: No Closet
- Level: First
Heating
- Central
Cooling
- Central Air
Appliances
- Included: Dishwasher, Dryer, Microwave, Range, Refrigerator, Tankless Water Heater, Washer
- Laundry: Inside
Features
- Ceiling Fan(s), Eating Space In Kitchen, High Ceilings, Primary Bedroom Main Floor, Solid Wood Cabinets, Stone Counters, Thermostat, Walk-In Closet(s)
- Flooring: Laminate
- Doors: Sliding Doors
- Has fireplace: No
Interior area
- Total structure area: 1,035
- Total interior livable area: 819 sqft
Video & virtual tour
Property
Features
- Levels: One
- Stories: 1
- Exterior features: Lighting, RV Hookup
- Has view: Yes
- View description: Garden
- Waterfront features: Lake
Lot
- Size: 3,563 Square Feet
- Features: Landscaped
Details
- Parcel number: 252710999942000790
- Special conditions: None
Construction
Type & style
- Home type: SingleFamily
- Property subtype: Single Family Residence
Materials
- Stucco
- Foundation: Slab
- Roof: Metal
Condition
- New construction: No
- Year built: 2021
Utilities & green energy
- Sewer: Public Sewer
- Water: Public
- Utilities for property: Public
Community & HOA
Community
- Features: Boat Slip, Community Boat Ramp, Dock, Lake, Public Boat Ramp, Clubhouse, Deed Restrictions, Fitness Center, Gated Community - No Guard, Golf Carts OK, Pool, Special Community Restrictions
- Security: Smoke Detector(s)
- Pet fee: $0 monthly
- Subdivision: BAY LAKE RESIDENCE
HOA
- Has HOA: Yes
- HOA fee: $150 monthly
- HOA name: John Howard
- HOA phone: 863-797-5016
Location
- Region: Polk City
Financial & listing details
- Price per square foot: $525/sqft
- Tax assessed value: $265,979
- Annual tax amount: $3,521
- Date on market: 7/21/2026
- Cumulative days on market: 1 day
- Listing terms: Cash,Conventional,FHA,VA Loan
- Ownership: Fee Simple
- Total actual rent: 0
- Road surface type: Asphalt
Estimated market value
$418,700
$398,000 - $440,000
$1,536/mo
Price history
| Date | Event | Price |
|---|---|---|
| 7/21/2026 | Listed for sale | $430,000-11.3%$525/sqft |
Source:  Stellar MLS #O6427105 Report a problem Stellar MLS #O6427105 Report a problem | ||
| 2/1/2026 | Listing removed | $484,900$592/sqft |
Source: Stellar MLS #L4953334 Report a problem | ||
| 5/30/2025 | Listed for sale | $484,900+980%$592/sqft |
Source: Stellar MLS #L4953334 Report a problem | ||
| 4/30/2018 | Sold | $44,900$55/sqft |
Source: Public Record Report a problem | ||
Public tax history
| Year | Property taxes | Tax assessment |
|---|---|---|
| 2025 | $3,521 +0.8% | $262,657 +2.9% |
| 2024 | $3,493 +2.5% | $255,255 +3% |
| 2023 | $3,409 +2.7% | $247,820 +3% |
| 2022 | $3,319 +529.7% | $240,602 +261.8% |
| 2021 | $527 -10.7% | $66,500 +95.6% |
| 2020 | $590 +2.1% | $34,000 +4.6% |
| 2019 | $578 | $32,500 +31.3% |
| 2018 | $578 +32.8% | $24,750 +13.6% |
| 2017 | $435 +19.9% | $21,782 +10% |
| 2016 | $363 +8.7% | $19,802 +10% |
| 2015 | $334 -1.1% | $18,002 -4.2% |
| 2014 | $338 -5.8% | $18,800 |
| 2013 | $358 +0.2% | $18,800 |
| 2012 | $358 -2.8% | $18,800 -4.1% |
| 2011 | $368 -6.3% | $19,600 -5.8% |
| 2010 | $393 +1554.6% | $20,800 +1633.3% |
| 2009 | $24 | $1,200 |
Find assessor info on the county website
Monthly payment
Est. payment
Payment breakdown
Explore the cost of this home by adjusting the details. Changes won't be saved.Climate risks
Neighborhood: 33868
Nearby schools
GreatSchools rating
- 2/10Lena Vista Elementary SchoolGrades: PK-5Distance: 6 mi
- 3/10Jere L. Stambaugh Middle SchoolGrades: 6-8Distance: 5.7 mi
- 3/10Auburndale Senior High SchoolGrades: PK,9-12Distance: 5.6 mi
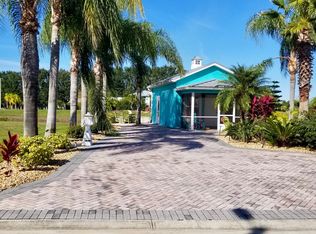
- $286,6001 bd1 ba384 sqft3257 Fish Hawk Dr, Polk City, FL 33868Off Market
- $164,900-- bd-- ba-- sqft3265 Fish Hawk Dr, Polk City, FL 33868Sold
- $98,400-- bd-- ba-- sqft3253 Fish Hawk Dr, Polk City, FL 33868Off Market
- $109,400-- bd-- ba-- sqft3269 Fish Hawk Dr, Polk City, FL 33868Sold
- $328,5001 bd1 ba480 sqft3273 Fish Hawk Dr, Polk City, FL 33868Off Market
- $166,800-- bd-- ba-- sqft3245 Fish Hawk Dr, Polk City, FL 33868Off Market
- $349,5002 bd2 ba900 sqft3264 Fish Hawk Dr, Polk City, FL 33868Off Market
- $67,000-- bd-- ba-- sqft3268 Fish Hawk Dr, Polk City, FL 33868Off Market
A local agent can set up tours, give advice and negotiate with sellers.
Similar homes
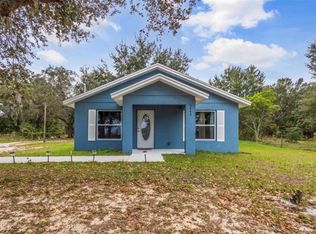
- $439,9992 bd2 ba1.1k sqft3443 County Road 557a, Polk City, FL 33868For Sale
 MLS ID #R4910944, Jesse Gines, GINES INVESTMENT GROUP LLC. Stellar MLS
 - $495,0001 bd2 ba1k sqft2829 Snowy Egret Dr, Polk City, FL 33868For Sale
 MLS ID #L4954569, Taylor Goldsmith, GOLDSMITH PROPERTY SOLUTIONS. Stellar MLS
 - $299,9001 bd1 ba528 sqft3210 Great Heron Loop, Polk City, FL 33868For Sale
 MLS ID #TB8527803, Robert Johnson, REAL BROKER, LLC. Stellar MLS
 - $529,9001 bd1 ba893 sqft3272 Fish Hawk Dr, Polk City, FL 33868For Sale
 MLS ID #L4958890, Taylor Goldsmith, GOLDSMITH PROPERTY SOLUTIONS. Stellar MLS
 - $309,0001 bd1 ba761 sqft561 Meandering Way, Polk City, FL 33868For SaleMLS ID #L4959843, Patricia Toogood, MOSN REALTY. Stellar MLS
- $259,9004 bd2 ba1.2k sqft9047 Damascus Ave, Polk City, FL 33868For SaleMLS ID #L4962309, Jason Stone, BHHS FLORIDA PROPERTIES GROUP. Stellar MLS
- $330,0001 bd1 ba1.1k sqft1083 Motorcoach Dr, Polk City, FL 33868For SaleMLS ID #L4960975, Gail Laxdal, WORTH CLARK REALTY. Stellar MLS
- $305,0001 bd1 ba1k sqft376 Travelers Dr, Polk City, FL 33868For SaleMLS ID #O6416932, Jeff Jones, MARK SPAIN REAL ESTATE. Stellar MLS
- $265,0001 bd1 ba455 sqft326 Nolane Ln, Polk City, FL 33868For SaleMLS ID #L4959925, Patricia Toogood, MOSN REALTY. Stellar MLS
- $247,0003 bd2 ba1.1k sqft715 4th St, Polk City, FL 33868For SaleMLS ID #O6414801, Ayoub Seffari, MARKET CONNECT REALTY LLC. Stellar MLS
- $399,0002 bd3 ba1.2k sqft3071 Key Lime Loop, Kissimmee, FL 34747For SaleMLS ID #S5153366, Dan Palmer, TEAM DONOVAN. Stellar MLS
- $399,9992 bd2 ba1.1k sqft8081 Knee Deep Rd, Kissimmee, FL 34747For SaleMLS ID #S5151963, James Donovan, TEAM DONOVAN. Stellar MLS
- $220,0003 bd1 ba748 sqft513 5th St S, Dundee, FL 33838For SaleMLS ID #P4939330, Beatriz Zuccaro, ZUCCARO REALTY GROUP INC. Stellar MLS
- $339,9003 bd2 ba1.1k sqft2924 Kokomo Loop, Haines City, FL 33844For SaleMLS ID #O6419541, Christina Sosa, LPT REALTY, LLC. Stellar MLS
- $220,0003 bd1 ba672 sqft1113 S Central Ave, Lakeland, FL 33815For SaleMLS ID #O6426723, Guillermina Rojas, THE VALENZUELA REAL ESTATE GRO. Stellar MLS
- $398,5002 bd2 ba1.1k sqft8063 Knee Deep Rd, Kissimmee, FL 34747For SaleMLS ID #O6334138, Randall Gill, COLDWELL BANKER REALTY. Stellar MLS
- $265,0003 bd2 ba1.1k sqft2531 Hebb Rd, Auburndale, FL 33823For SaleMLS ID #P4938963, Mary Myers, CENTURY 21 MYERS REALTY. Stellar MLS
- $384,9002 bd2 ba1.1k sqft2956 Salted Rim Rd, Kissimmee, FL 34747For SaleMLS ID #O6348085, Jenna Palmero, COLDWELL BANKER REALTY. Stellar MLS
- $245,0003 bd1 ba966 sqft105 Margaret St, Auburndale, FL 33823For SaleMLS ID #O6416864, Harry Martinez-Cruz, NEXTHOME MY WAY. Stellar MLS
- $349,5003 bd2 ba1.1k sqft1558 Drexel Ave NE, Winter Haven, FL 33881For SaleMLS ID #L4960971, David Small, KELLER WILLIAMS REALTY SMART 1. Stellar MLS
