Welcome to this stunning residence that seamlessly blends classic elegance with modern sophistication. Beautiful exterior leads to a thoughtfully designed interior adorned with hand-scraped hardwood floors, contemporary offset tile and an abundance of windows exuding warmth and character. The kitchen is a chef's dream, featuring marbled granite countertops, stainless appliances, and double sinks. A five burner stove adds a rustic touch, providing both functionality and charm. The diamond and subway tile backsplash adds a modern and elegant touch to the space. The primary bedroom is a retreat on its own, boasting a spacious ensuite with granite counters, double vanities, and all the luxurious amenities you desire. Ascend the stairs to an open game room of versatile space for relaxation and entertainment. All this convenience within walking distance to the elementary and middle schools. Minutes from George Bush Freeway, and easy access to shopping, entertainment, and more.
Sold
Price Unknown
3261 Forestbrook Dr, Richardson, TX 75082
3beds
2,776sqft
Single Family Residence
Built in 2005
4,791 Square Feet Lot
$524,000 Zestimate®
$--/sqft
$2,930 Estimated rent
Home value
$524,000
$498,000 - $550,000
$2,930/mo
Zestimate® history
Owner options
List your home for rent
$2,930/mo
Rent Zestimate®
Find your next renter with Zillow Rental Manager. Plus, with online applications, you can quickly screen prospective tenants – for free.
$2,930/mo
Rent Zestimate®
Refinance and save
$1,384/mo
Est. payment
Refinancing to a lower rate could help reduce your monthly payments and save thousands over the life of the loan.
$1,384/mo
Est. payment
Explore your selling options
Work with a Zillow partner agent
Leverage their expertise and Zillow's premium Showcase listings to get your home seen by more buyers.
Get startedList with your own agent
Get your home in front of millions of buyers by listing it on Zillow.
Learn how to do itSell it yourself
Take full control of how buyers see your home on Zillow by listing For Sale by Owner (FSBO).
List your homeWhat's special
Modern sophisticationContemporary offset tileDouble sinksHand-scraped hardwood floorsGranite countersDouble vanitiesClassic elegance
Zillow last checked:
Listing updated:
Listed by:
Janet Sebile 214-500-1571,
Coldwell Banker Apex, REALTORS 972-783-1919
Bought with:
Roxanne DeBerry
Keller Williams Legacy
Ragen Jones, 0541987
Keller Williams Legacy
Source: NTREIS,MLS#: 20501126
Facts & features
Interior
Bedrooms & bathrooms
- Bedrooms: 3
- Bathrooms: 3
- Full bathrooms: 2
- 1/2 bathrooms: 1
Primary bedroom
- Level: First
- Dimensions: 18 x 16
Bedroom
- Level: Second
- Dimensions: 10 x 10
Bedroom
- Level: Second
- Dimensions: 10 x 10
Primary bathroom
- Level: First
- Dimensions: 15 x 7
Breakfast room nook
- Level: First
- Dimensions: 11 x 9
Dining room
- Level: First
- Dimensions: 12 x 11
Kitchen
- Level: First
- Dimensions: 17 x 10
Living room
- Level: First
- Dimensions: 20 x 15
Office
- Level: First
- Dimensions: 11 x 10
Heating
- Central, Fireplace(s)
Cooling
- Central Air, Ceiling Fan(s)
Appliances
- Included: Dishwasher, Electric Oven, Gas Cooktop, Disposal, Microwave
- Laundry: Washer Hookup, Electric Dryer Hookup, Laundry in Utility Room
Features
- Chandelier, Decorative/Designer Lighting Fixtures, Double Vanity, Eat-in Kitchen, Granite Counters, Kitchen Island, Cable TV, Vaulted Ceiling(s), Walk-In Closet(s)
- Flooring: Carpet, Tile, Wood
- Windows: Window Coverings
- Has basement: No
- Number of fireplaces: 1
- Fireplace features: Gas, Living Room, Stone
Interior area
- Total interior livable area: 2,776 sqft
Property
Parking
- Total spaces: 2
- Parking features: Door-Single
- Attached garage spaces: 2
Features
- Levels: Two
- Stories: 2
- Pool features: None
- Fencing: Brick
Lot
- Size: 4,791 Square Feet
- Dimensions: 100 x 50
- Residential vegetation: Grassed
Details
- Parcel number: R468300A01401
Construction
Type & style
- Home type: SingleFamily
- Architectural style: Traditional,Detached
- Property subtype: Single Family Residence
Materials
- Brick, Wood Siding
- Foundation: Slab
- Roof: Composition
Condition
- Year built: 2005
Utilities & green energy
- Sewer: Public Sewer
- Water: Public
- Utilities for property: Sewer Available, Underground Utilities, Water Available, Cable Available
Community & HOA
Community
- Features: Curbs, Sidewalks
- Security: Security System, Smoke Detector(s)
- Subdivision: Enclave Of Breckinridge
HOA
- Has HOA: Yes
- Services included: Maintenance Grounds
- HOA fee: $1,384 annually
- HOA name: first Residential
- HOA phone: 214-451-5420
Location
- Region: Richardson
Financial & listing details
- Tax assessed value: $556,855
- Annual tax amount: $8,480
- Date on market: 12/30/2023
- Cumulative days on market: 13 days
- Listing terms: Cash,Conventional,FHA,VA Loan
Price history
| Date | Event | Price |
|---|---|---|
| 2/7/2024 | Sold | -- |
Source: NTREIS #20501126 Report a problem | ||
| 1/31/2024 | Pending sale | $565,000$204/sqft |
Source: NTREIS #20501126 Report a problem | ||
| 1/15/2024 | Contingent | $565,000$204/sqft |
Source: NTREIS #20501126 Report a problem | ||
| 12/30/2023 | Listed for sale | $565,000$204/sqft |
Source: NTREIS #20501126 Report a problem | ||
Public tax history
| Year | Property taxes | Tax assessment |
|---|---|---|
| 2025 | $8,504 +7.8% | $556,855 +11.6% |
| 2024 | $7,887 +8.4% | $498,986 +10% |
| 2023 | $7,273 -8.3% | $453,624 +10% |
| 2022 | $7,929 +1.3% | $412,385 +10% |
| 2021 | $7,826 +9.6% | $374,895 +10% |
| 2020 | $7,143 -3.3% | $340,814 -2.5% |
| 2019 | $7,387 -6.9% | $349,572 -2.4% |
| 2018 | $7,938 +11.6% | $358,287 +8.4% |
| 2017 | $7,111 | $330,665 +2.6% |
| 2016 | $7,111 +12.8% | $322,316 +11.2% |
| 2015 | $6,306 | $289,849 +6.1% |
| 2014 | $6,306 | $273,116 +3.8% |
| 2013 | -- | $262,994 +2.9% |
| 2012 | -- | $255,494 -1.4% |
| 2011 | -- | $259,242 -0.8% |
| 2010 | -- | $261,214 +10.5% |
| 2009 | -- | $236,407 -15.8% |
| 2008 | -- | $280,615 +1.9% |
| 2007 | -- | $275,324 +0.7% |
| 2006 | -- | $273,423 +382.2% |
| 2005 | -- | $56,700 |
| 2004 | -- | $56,700 +8% |
| 2003 | -- | $52,500 +85.2% |
| 2002 | -- | $28,350 +114.7% |
| 2001 | -- | $13,205 |
Find assessor info on the county website
Neighborhood: Enclave at Breckinridge
Nearby homes
- $613,400-- bd-- ba3.7k sqft3265 Forestbrook Dr, Richardson, TX 75082Off Market
- $417,7003 bd2 ba1.9k sqft3257 Forestbrook Dr, Richardson, TX 75082Off Market
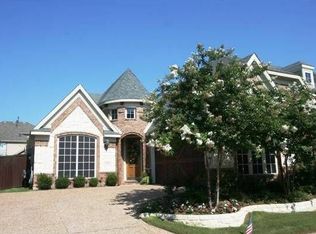
- $438,9003 bd2 ba2.1k sqft3253 Forestbrook Dr, Richardson, TX 75082Off Market
- $604,4004 bd3 ba3.6k sqft3269 Forestbrook Dr, Richardson, TX 75082Off Market
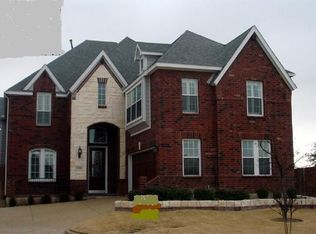
- $813,1005 bd4 ba5k sqft3232 Tearose Dr, Richardson, TX 75082Off Market
- $571,9005 bd5 ba3.7k sqft3256 Forestbrook Dr, Richardson, TX 75082Off Market
- $541,9004 bd3 ba3k sqft3260 Forestbrook Dr, Richardson, TX 75082Off Market
- $605,0005 bd4 ba3.3k sqft3228 Tearose Dr, Richardson, TX 75082For Sale
Nearby schools
GreatSchools rating
- 9/10Stinson Elementary SchoolGrades: K-5Distance: 0.3 mi
- 8/10Otto Middle SchoolGrades: 6-8Distance: 0.9 mi
- 7/10C A McMillen High SchoolGrades: 9-10Distance: 3 mi
Schools provided by the listing agent
- Elementary: Stinson
- Middle: Otto
- High: Williams
- District: Plano ISD
Source: NTREIS. This data may not be complete. We recommend contacting the local school district to confirm school assignments for this home.
Get a cash offer in 3 minutes
Find out how much your home could sell for in as little as 3 minutes with a no-obligation cash offer.
Estimated market value
$524,000
Get a cash offer in 3 minutes
Find out how much your home could sell for in as little as 3 minutes with a no-obligation cash offer.
Estimated market value
$524,000
- Texas
- Collin County
- Richardson
- 75082
- Enclave at Breckinridge
- 3261 Forestbrook Dr
