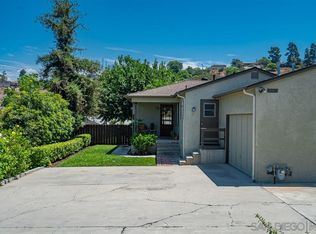
Nestled in the rolling hills of Spring Valley, 3261 Kenora Drive is a striking contemporary estate that perfectly balances expansive living space with the tranquility of a semi-rural retreat. Boasting an impressive 3,538 square feet of interior living area, this custom-built residence (c. 1990) offers a rare combination of scale and versatility on a generous 0.77-acre lot.
Property Highlights
• Spacious Living: The home features a well-conceived layout with 3 bedrooms and 3.5 bathrooms, providing ample privacy for residents and guests alike.
• Gourmet Essentials: The interior is designed for comfort, featuring central air conditioning, forced-air heating, and a cozy fireplace that serves as a focal point for the main living area.
• Outdoor Potential: Situated on nearly an acre of level-to-rolling land, the property offers a massive canvas for outdoor amenities, whether you envision a private pool, an accessory dwelling unit (ADU), or expansive xeriscaping.
• Ample Parking: The property includes a dedicated garage and a spacious driveway, offering plenty of room for multiple vehicles, an RV, or boat storage.
Located in the 91977 zip code, this home offers a "best of both worlds" location. You are minutes away from the scenic trails of the Sweetwater Reservoir and the local charm of Mount Helix, while maintaining easy access to the 125 and 94 freeways for a seamless commute to downtown San Diego and minutes away from Grossmont Center and Downtown La Mesa.
39 days
|
533
|
19
|
Zillow last checked:
Listing updated:
Listed by:
Ellen PapageorgeDRE #02008938ellenpapageorge@gmail.com,
Papageorge Realty Inc.
Source: CRMLS,MLS#: SW26124291Originating MLS: California Regional MLS
Facts & features
Interior
Bedrooms & bathrooms
Bedrooms: 3
Bathrooms: 4
Full bathrooms: 3
1/2 bathrooms: 1
Main level bathrooms: 3
Main level bedrooms: 2
Rooms
Room types: Bedroom, Entry/Foyer, Family Room, Kitchen, Laundry, Living Room, Primary Bathroom, Primary Bedroom, Other, Dining Room
Primary bedroom
Features: Main Level Primary
Primary bedroom
Features: Primary Suite
Bedroom
Features: Bedroom on Main Level
Bathroom
Features: Bathtub, Closet, Full Bath on Main Level, Granite Counters, Remodeled, Separate Shower, Tub Shower, Walk-In Shower
Kitchen
Features: Granite Counters, Kitchen Island, Kitchen/Family Room Combo, Pots & Pan Drawers, Remodeled, Updated Kitchen, Utility Sink
Other
Features: Walk-In Closet(s)
Heating
Central, Forced Air, Natural Gas
Cooling
Central Air
Appliances
Included: 6 Burner Stove, Built-In Range, Dishwasher, Gas Cooktop, Gas Oven, Gas Water Heater, Ice Maker, Microwave, Refrigerator, Trash Compactor, Water To Refrigerator, Water Heater, Dryer
Laundry: Electric Dryer Hookup, Gas Dryer Hookup, Laundry Room
Features
Beamed Ceilings, Wet Bar, Breakfast Bar, Ceiling Fan(s), Cathedral Ceiling(s), Separate/Formal Dining Room, Granite Counters, High Ceilings, Recessed Lighting, Track Lighting, Bar, Bedroom on Main Level, Main Level Primary, Primary Suite, Walk-In Closet(s)
Flooring: Stone, Wood
Doors: French Doors
Windows: Double Pane Windows
Has fireplace: Yes
Fireplace features: Family Room, Gas, Gas Starter
Common walls with other units/homes: No Common Walls
Interior area
Total interior livable area: 3,538 sqft
Property
Parking
Total spaces: 10
Parking features: Driveway Down Slope From Street, Door-Single, Driveway, Garage, Gravel, Off Street, Garage Faces Rear, RV Access/Parking, Workshop in Garage
Garage spaces: 2
Uncovered spaces: 8
Accessibility
Accessibility features: Accessible Doors
Features
Levels: Two
Stories: 2
Entry location: first floor
Patio & porch: Covered, Front Porch, Open, Patio, Porch
Exterior features: Fire Pit
Pool features: None
Spa features: None
Fencing: Cross Fenced
Has view: Yes
View description: Hills, Neighborhood, Panoramic
Lot
Size: 0.77 Acres
Features: Rectangular Lot
Details
Parcel number: 5041514900
Special conditions: Trust
Construction
Type & style
Home type: SingleFamily
Architectural style: Contemporary
Property subtype: Single Family Residence
Materials
Drywall, Copper Plumbing
Foundation: Slab
Roof: Spanish Tile
Condition
Repairs Cosmetic,Updated/Remodeled
New construction: No
Year built: 1990
Utilities & green energy
Electric: Electricity - On Property
Sewer: Public Sewer
Water: Public
Utilities for property: Cable Available, Electricity Connected, Natural Gas Connected, Sewer Connected, Water Connected
Community & HOA
Community
Features: Suburban
Subdivision: Spring Valley
Location
Region: Spring Valley
Financial & listing details
Price per square foot: $353/sqft
Tax assessed value: $291,888
Annual tax amount: $4,144
Date on market: 7/3/2026
Cumulative days on market: 39 days
Listing terms: Cash,Conventional,FHA,VA Loan
Inclusions: Stove, Oven, Refrigerators, Microwave, Trash Compactor, Washer, Dryer and Fire Pit.
Explore the cost of this home by adjusting the details. Changes won't be saved.
Principal & interest
$1,547
Mortgage insurance
$0
Property taxes
$170
Home insurance
$105
HOA fees
$0
Utilities
Not included
All calculations are estimates and provided by Zillow, Inc. for informational purposes only. Actual amounts may vary.
HOA fees may include property taxes on listings classified as Co-Ops. Contact the listing agent and/or owner for fee details.
Mortgage interest rates are dependent on a number of factors, including credit score, down payment, and repayment length. Interest rate data provided by Zillow Group Marketplace, Inc. as of 1/1/1970 from various mortgage lenders with which we have lead or other similar arrangements; the Estimated Payment is an average of those rates.
See how much you could borrow to make a competitive offer.