Zoned OAC and priced below the appraised value, this 2.82-acre property in St. Cloud offers exceptional privacy and the perfect opportunity for customization, expansion, or recreational use. Existing on the property is a manufactured home, which provides potential savings on impact fees, while the expansive parcel includes mature fruit trees, oak trees, and palm trees, serving as a mostly blank canvas to create your dream home or investment project. Start your own garden, bring your horses, the possibilities are endless! Included on the property is a large, detached building featuring a 23' x 23.5' garage connected to a 23.5' x 14' sitting or game room, and a 30' x 23.5' open concrete pad covered by a metal roof—perfect for parking, storage, or additional workspace. The land alone was appraised at $308,000 in July 2025, with the structures considered a bonus and not factored into the list price. Located on a paved road with proximity to support services and the Florida Turnpike, this property offers incredible flexibility with no HOA restrictions, making it ideal for those seeking space, freedom, and value. Schedule your private showing today to explore the full potential of this unique opportunity. Cash or Possibly Renovation financing only. The home will not qualify for conventional financing.
Sold for $300,100
$300,100
3261 LA SALLE AVENUE, ST CLOUD, FL 34772
3beds
1,848sqft
Mobile Home
Built in 1987
2.82 Acres Lot
$291,800 Zestimate®
$162/sqft
$2,415 Estimated rent
Home value
$291,800
$266,000 - $321,000
$2,415/mo
Zestimate® history
Owner options
List your home for rent
$2,415/mo
Rent Zestimate®
Find your next renter with Zillow Rental Manager. Plus, with online applications, you can quickly screen prospective tenants – for free.
$2,415/mo
Rent Zestimate®
Refinance and save
$1,995/mo
Est. payment
Refinancing to a lower rate could help reduce your monthly payments and save thousands over the life of the loan.
$1,995/mo
Est. payment
Explore your selling options
Work with a Zillow partner agent
Leverage their expertise and Zillow's premium Showcase listings to get your home seen by more buyers.
Get startedList with your own agent
Get your home in front of millions of buyers by listing it on Zillow.
Learn how to do itSell it yourself
Take full control of how buyers see your home on Zillow by listing For Sale by Owner (FSBO).
List your homeWhat's special
Mature fruit treesPalm treesMetal roofOak treesExpansive parcel
Zillow last checked:
Listing updated:
Listed by:
Joseph Doher 407-203-0007,
BERKSHIRE HATHAWAY HOMESERVICES RESULTS REALTY 407-203-0007
Bought with:
Nicholas Combas, 3640441
BERKSHIRE HATHAWAY HOMESERVICES RESULTS REALTY
Source: Stellar MLS,MLS#: O6341784 Originating MLS: Orlando Regional
Originating MLS: Orlando Regional
Facts & features
Interior
Bedrooms & bathrooms
- Bedrooms: 3
- Bathrooms: 2
- Full bathrooms: 2
Primary bedroom
- Features: Built-in Closet
- Level: First
- Area: 263.25 Square Feet
- Dimensions: 13.5x19.5
Bedroom 2
- Features: Built-in Closet
- Level: First
- Area: 155.25 Square Feet
- Dimensions: 11.5x13.5
Bedroom 3
- Features: Built-in Closet
- Level: First
- Area: 132 Square Feet
- Dimensions: 11x12
Dining room
- Level: First
- Area: 162 Square Feet
- Dimensions: 12x13.5
Family room
- Level: First
- Area: 234 Square Feet
- Dimensions: 13x18
Kitchen
- Level: First
- Area: 162 Square Feet
- Dimensions: 12x13.5
Living room
- Level: First
- Area: 292.5 Square Feet
- Dimensions: 13x22.5
Heating
- Central, Electric
Cooling
- Wall/Window Unit(s)
Appliances
- Included: None
- Laundry: Other
Features
- Primary Bedroom Main Floor, Vaulted Ceiling(s)
- Flooring: Carpet, Laminate
- Has fireplace: Yes
- Fireplace features: Living Room
Interior area
- Total structure area: 3,008
- Total interior livable area: 1,848 sqft
Property
Parking
- Total spaces: 2
- Parking features: Garage
- Garage spaces: 2
- Details: Garage Dimensions: 23x24
Features
- Levels: One
- Stories: 1
- Patio & porch: Front Porch, Porch, Rear Porch
- Exterior features: Other, Storage
- Has view: Yes
- View description: Trees/Woods
Lot
- Size: 2.82 Acres
- Features: Landscaped
- Residential vegetation: Fruit Trees, Trees/Landscaped
Details
- Parcel number: 302631507000010090
- Zoning: AC
- Special conditions: Probate Listing
Construction
Type & style
- Home type: MobileManufactured
- Architectural style: Ranch
- Property subtype: Mobile Home
Materials
- Metal Siding, Wood Frame
- Foundation: Crawlspace
- Roof: Shingle
Condition
- New construction: No
- Year built: 1987
Utilities & green energy
- Sewer: Septic Tank
- Water: Well
- Utilities for property: Electricity Connected
Community & HOA
Community
- Pet fee: $0 monthly
- Subdivision: ST CLOUD MANOR ESTATES UNIT 1
HOA
- Has HOA: No
Location
- Region: Saint Cloud
Financial & listing details
- Price per square foot: $162/sqft
- Tax assessed value: $297,400
- Annual tax amount: $1,364
- Date on market: 9/11/2025
- Cumulative days on market: 8 days
- Listing terms: Cash
- Ownership: Fee Simple
- Total actual rent: 0
- Electric utility on property: Yes
- Road surface type: Paved
- Body type: Double Wide
Price history
| Date | Event | Price |
|---|---|---|
| 10/23/2025 | Sold | $300,100+0%$162/sqft |
Source:  Stellar MLS #O6341784 Report a problem Stellar MLS #O6341784 Report a problem | ||
| 9/19/2025 | Pending sale | $300,000$162/sqft |
Source: Stellar MLS #O6341784 Report a problem | ||
| 9/11/2025 | Listed for sale | $300,000$162/sqft |
Source: Stellar MLS #O6341784 Report a problem | ||
Public tax history
| Year | Property taxes | Tax assessment |
|---|---|---|
| 2025 | $1,479 +8.4% | $297,400 +1.3% |
| 2024 | $1,364 +2.7% | $293,500 |
| 2023 | $1,328 +6.6% | $293,500 +32.6% |
| 2022 | $1,246 -25.9% | $221,400 -1.7% |
| 2021 | $1,681 +2.8% | $225,200 +6.1% |
| 2020 | $1,636 +2.3% | $212,300 +13.7% |
| 2019 | $1,599 | $186,700 +68.1% |
| 2018 | $1,599 +6.2% | $111,079 +2.1% |
| 2017 | $1,506 +0.6% | $108,795 +2.1% |
| 2016 | $1,497 +1.8% | $106,558 +0.7% |
| 2015 | $1,471 +2.2% | $105,818 +0.8% |
| 2014 | $1,439 | $104,979 +1.5% |
| 2013 | -- | $103,428 +1.7% |
| 2012 | -- | $101,700 -10.8% |
| 2011 | -- | $114,000 -22.6% |
| 2010 | -- | $147,300 -24% |
| 2009 | -- | $193,900 -27.4% |
| 2008 | -- | $267,100 -1.7% |
| 2007 | -- | $271,800 +14.8% |
| 2006 | -- | $236,800 +46.7% |
| 2005 | -- | $161,400 +64.2% |
| 2004 | -- | $98,300 |
| 2003 | -- | $98,300 +9.1% |
| 2002 | $1,063 +4.1% | $90,125 +2.9% |
| 2001 | $1,022 +2% | $87,620 +3% |
| 2000 | $1,001 | $85,068 |
Find assessor info on the county website
Neighborhood: 34772
Nearby homes
- $548,6004 bd3 ba1.7k sqft3241 La Salle Ave, Saint Cloud, FL 34772Off Market
- $542,2002 bd2 ba1.3k sqft3269 La Salle Ave, Saint Cloud, FL 34772Off Market
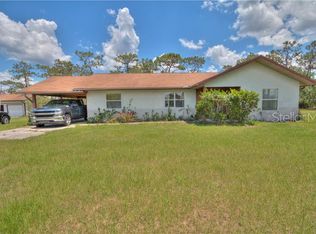
- $354,0002 bd1 ba672 sqft3235 La Salle Ave, Saint Cloud, FL 34772Off Market
- $269,0003 bd2 ba920 sqft3205 La Salle Ave, Saint Cloud, FL 34772Sold

- $470,6004 bd2 ba1.9k sqft3246 Packard Ave, Saint Cloud, FL 34772Off Market
- $56,600-- bd-- ba-- sqft4470 Cypress Dr, Saint Cloud, FL 34772Off Market
- $356,3004 bd2 ba2.3k sqft3210 Packard Ave, Saint Cloud, FL 34772Off Market
- $354,7003 bd2 ba1.5k sqft3184 Sweet Acres Pl, Saint Cloud, FL 34772Off Market
Nearby schools
GreatSchools rating
- 6/10Michigan Avenue Elementary SchoolGrades: PK-5Distance: 2.7 mi
- 6/10Middle School AAGrades: 6-8Distance: 6.5 mi
- 5/10Harmony High SchoolGrades: 9-12Distance: 6.5 mi
Schools provided by the listing agent
- Elementary: Michigan Avenue Elem (K 5)
- Middle: Harmony Middle
- High: Harmony High
Source: Stellar MLS. This data may not be complete. We recommend contacting the local school district to confirm school assignments for this home.
Get a cash offer in 3 minutes
Find out how much your home could sell for in as little as 3 minutes with a no-obligation cash offer.
Estimated market value
$291,800
Get a cash offer in 3 minutes
Find out how much your home could sell for in as little as 3 minutes with a no-obligation cash offer.
Estimated market value
$291,800
- Florida
- Osceola County
- Saint Cloud
- 34772
- 3261 LA SALLE AVENUE
Nearby cities
Nearby neighborhoods
Nearby zip codes
Other Saint Cloud Topics
