Skip main navigation
Off market
  • Zestimate®
    $426,400

    3261 Lake View Dr NE, Solon, IA 52333

    3beds
    1,826sqft
    SingleFamily
    Built in 1978
    0.32 Acres Lot
    $426,400 Zestimate®
    $234/sqft
    $2,463 Estimated rent

    Home value

    $426,400

    $405,000 - $448,000

    $2,463/mo

    Zestimate® history
    Loading
    Loading...

    Owner options

    List your home for rent

    $2,463/mo

    Rent Zestimate®

    Find your next renter with Zillow Rental Manager. Plus, with online applications, you can quickly screen prospective tenants – for free.

    Learn more

    $2,463/mo

    Rent Zestimate®

    Refinance and save

    $2,456/mo

    Est. payment

    Refinancing to a lower rate could help reduce your monthly payments and save thousands over the life of the loan.

    See today's rates

    $2,456/mo

    Est. payment

    Explore your selling options

    Work with a Zillow partner agent

    Leverage their expertise and Zillow's premium Showcase listings to get your home seen by more buyers.

    Get started

    List with your own agent

    Get your home in front of millions of buyers by listing it on Zillow.

    Learn how to do it

    Sell it yourself

    Take full control of how buyers see your home on Zillow by listing For Sale by Owner (FSBO).

    List your home

    What's special

    Air conditioned garageCountry settingBeautifully landscaped lotView of the lakeScreened in porchScreened porchGreat view

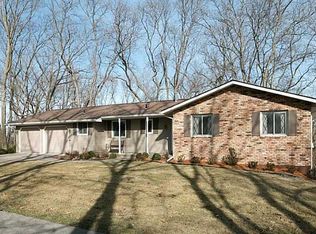
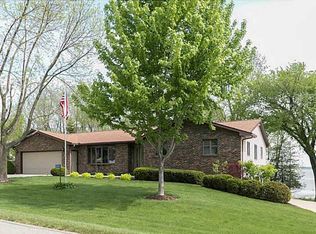
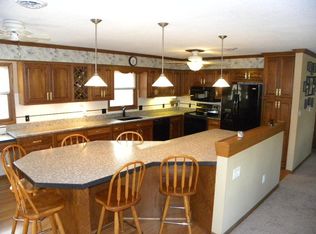
    A stunning home with a view of the lake on a beautifully landscaped lot on a quiet cul-de-sac, in a country setting, close to Interstate 380 midway between Cedar Rapids and Iowa City. Quality finishings include beautiful solid oak flooring, sky lights, vaulted ceilings, fireplace with a wood burning insert with custom exhaust system, large first floor laundry room and a custom kitchen with quartz counter tops. On the main level are a bedroom, 2 full baths and laundry. The kitchen features hardwood floors, quartz counters, tiled backsplash, stainless steel appliances and breakfast bar. Appliances stay with the home. The primary bedroom is located on the main level and features carpet floors, conventional ceiling and walk-in closet. The primary bedroom's attached bath includes tile floors, solid surface counters and stone shower. The Upper level includes 2 bedrooms and a full bath. The partially finished lower level features a workout area and storage area. Outside you'll find a screened porch and patio overlooking the yard with mature trees. Exterior features include a great view, storage shed, garden and detached building. The oversize two stall garage has an epoxy coated floor and the third stall man cave garage is heated, air conditioned and equipped with a refrigerator and TV. Current owners have meticulously maintained and loved this home for 27 years. Recent appraisal and priced to sell. Property Improvements: - New Roof - 2022 - Septic System State Certified - 2023 - Add Third Stall Attached, Heated, Air Conditioned Garage - 2000 - First Floor Addition of Laundry Room, Lengthen 2 Stall Garage - 2012 - Add on Suite Bathroom/Walk in Closet and Screened in Porch - 2012

    This property is not currently displayed as for sale or rent on Zillow. This may be different from what's on other websites or public sources.

    Facts & features

    Interior

    Bedrooms & bathrooms
    • Bedrooms: 3
    • Bathrooms: 3
    • Full bathrooms: 3
    Heating
    • Forced air
    Cooling
    • Central
    Appliances
    • Included: Dishwasher, Dryer, Garbage disposal, Microwave, Range / Oven, Refrigerator, Washer
    Features
    • Flooring: Tile, Carpet, Hardwood, Laminate, Linoleum / Vinyl
    • Basement: Finished
    • Has fireplace: Yes
    Interior area
    • Total interior livable area: 1,826 sqft

    Property

    Parking
    • Total spaces: 6
    • Parking features: Garage - Attached
    Features
    • Exterior features: Wood
    Lot
    • Size: 0.32 Acres
    Details
    • Parcel number: 0325303004

    Construction

    Type & style
    • Home type: SingleFamily
    • Architectural style: Conventional
    Materials
    • Frame
    • Foundation: Concrete
    • Roof: Asphalt
    Condition
    • Year built: 1978

    Community & HOA

    HOA
    • Has HOA: Yes
    • HOA fee: $120 monthly
    Location
    • Region: Solon

    Financial & listing details

    • Price per square foot: $234/sqft
    • Tax assessed value: $372,000
    • Annual tax amount: $4,602

    Price history

    DateEventPrice
    8/2/2023Sold$420,000$230/sqft
    Source: Iowa City Area AOR #202304161 Report a problem
    7/13/2023Pending sale$420,000$230/sqft
    Source: Owner Report a problem
    6/23/2023Listed for sale$420,000+229.4%$230/sqft
    Source: Owner Report a problem
    10/4/1995Sold$127,500$70/sqft
    Source: Agent Provided Report a problem

    Public tax history

    YearProperty taxesTax assessment
    2025$4,602 +10.5%$372,000 +11.3%
    2024$4,165 +11%$334,200 +6.6%
    2023$3,753 +1.1%$313,600 +28.1%
    2022$3,712 +3%$244,800
    2021$3,604 +8.7%$244,800 +4%
    2020$3,316 -0.3%$235,400
    2019$3,326 --
    2018$3,326 +2.3%$215,400
    2017$3,250 -0.9%$215,400 +2.4%
    2016$3,280 +4.3%$210,300
    2015$3,146 +6.6%$210,300 +7.1%
    2014$2,952 $196,400 -2%
    2012-- $200,390
    2011-- $200,390
    2009-- $200,390 +2.3%
    2008-- $195,890 +26.4%
    2005$1,902 -0.4%$154,990
    2004$1,910 +2.6%$154,990 +9%
    2003$1,862 +0.2%$142,230
    2002$1,858 +11.8%$142,230 +13.6%
    2001$1,662 $125,190
    Find assessor info on the county website

    Neighborhood: 52333

    Nearby schools

    GreatSchools rating
    Sell for more on Zillow
    Get a Zillow Showcase℠ listing at no additional cost and you could sell for .
    $426,400
    2% more
    +$8,528
    With Zillow Showcase(estimated)

    $434,928

    Sell for more on Zillow
    Get a Zillow Showcase℠ listing at no additional cost and you could sell for .
    $426,400
    2% more
    +$8,528
    With Zillow Showcase(estimated)

    $434,928