Located in the heart of Hamlet at Bentley Park, this charming home offers 3 bedrooms, 2 bathrooms, and 1,555 heated square feet of living space. As you enter, you’ll immediately notice the vaulted ceilings and the welcoming flow of the floor plan. The spacious den and dining area seamlessly connect to the open-concept living room and eat-in kitchen, creating the perfect space for entertaining or everyday living. The updated kitchen features crisp white shaker cabinets and granite countertops, blending both style and functionality. Sliding doors off the living room lead to the covered back patio and backyard, ideal for outdoor gatherings. The large primary suite includes a nicely updated bathroom with a white shaker vanity and granite countertop. Two additional generously sized bedrooms are thoughtfully positioned with a full bathroom in between, offering comfort and privacy for family or guests. Additional highlights include a two-car garage and the home’s location within a highly sought-after school district.
Sold for $425,000
$425,000
3261 MONTROSE CIRCLE, PALM HARBOR, FL 34684
3beds
1,555sqft
Single Family Residence
Built in 1992
6,299 Square Feet Lot
$421,100 Zestimate®
$273/sqft
$2,712 Estimated rent
Home value
$421,100
$383,000 - $463,000
$2,712/mo
Zestimate® history
Owner options
List your home for rent
$2,712/mo
Rent Zestimate®
Find your next renter with Zillow Rental Manager. Plus, with online applications, you can quickly screen prospective tenants – for free.
$2,712/mo
Rent Zestimate®
Refinance and save
$3,066/mo
Est. payment
Refinancing to a lower rate could help reduce your monthly payments and save thousands over the life of the loan.
$3,066/mo
Est. payment
Explore your selling options
Work with a Zillow partner agent
Leverage their expertise and Zillow's premium Showcase listings to get your home seen by more buyers.
Get startedList with your own agent
Get your home in front of millions of buyers by listing it on Zillow.
Learn how to do itSell it yourself
Take full control of how buyers see your home on Zillow by listing For Sale by Owner (FSBO).
List your homeWhat's special
Granite countertopsLarge primary suiteCovered back patioVaulted ceilingsUpdated kitchenUpdated bathroomWhite shaker cabinets
Zillow last checked:
Listing updated:
Listed by:
Lise Bonne Fineran 808-343-7270,
RE/MAX ACTION FIRST OF FLORIDA 727-531-2006
Bought with:
Bridget Breland, 3034573
COASTAL PROPERTIES GROUP INTERNATIONAL
Source: Stellar MLS,MLS#: TB8424633 Originating MLS: Suncoast Tampa
Originating MLS: Suncoast Tampa
Facts & features
Interior
Bedrooms & bathrooms
- Bedrooms: 3
- Bathrooms: 2
- Full bathrooms: 2
Primary bedroom
- Features: Walk-In Closet(s)
- Level: First
- Area: 195.3 Square Feet
- Dimensions: 12.6x15.5
Bedroom 2
- Features: Built-in Closet
- Level: First
- Area: 104.77 Square Feet
- Dimensions: 11.5x9.11
Bedroom 3
- Features: Built-in Closet
- Level: First
- Area: 101.12 Square Feet
- Dimensions: 11.1x9.11
Primary bathroom
- Level: First
- Area: 51.79 Square Feet
- Dimensions: 4.11x12.6
Bathroom 2
- Level: First
- Area: 49.4 Square Feet
- Dimensions: 7.6x6.5
Dining room
- Level: First
- Area: 344 Square Feet
- Dimensions: 16x21.5
Kitchen
- Level: First
- Area: 189.97 Square Feet
- Dimensions: 12.1x15.7
Living room
- Level: First
- Area: 244.02 Square Feet
- Dimensions: 14.7x16.6
Heating
- Central
Cooling
- Central Air
Appliances
- Included: Dishwasher, Disposal, Electric Water Heater, Freezer, Ice Maker, Microwave, Range, Range Hood, Refrigerator
- Laundry: Electric Dryer Hookup, In Kitchen, Inside, Laundry Closet
Features
- Ceiling Fan(s), Eating Space In Kitchen, Kitchen/Family Room Combo, Open Floorplan, Primary Bedroom Main Floor, Stone Counters, Thermostat, Vaulted Ceiling(s), Walk-In Closet(s)
- Flooring: Laminate, Tile
- Doors: Sliding Doors
- Windows: Window Treatments
- Has fireplace: No
Interior area
- Total structure area: 2,129
- Total interior livable area: 1,555 sqft
Property
Parking
- Total spaces: 2
- Parking features: Garage - Attached
- Attached garage spaces: 2
Features
- Levels: One
- Stories: 1
- Exterior features: Private Mailbox, Sidewalk
Lot
- Size: 6,299 Square Feet
- Dimensions: 60 x 105
Details
- Parcel number: 322716353580000680
- Zoning: RPD-5
- Special conditions: None
Construction
Type & style
- Home type: SingleFamily
- Property subtype: Single Family Residence
Materials
- Block, Stucco
- Foundation: Slab
- Roof: Shingle
Condition
- Completed
- New construction: No
- Year built: 1992
Utilities & green energy
- Sewer: Public Sewer
- Water: Public
- Utilities for property: Cable Connected, Electricity Connected, Phone Available, Sewer Connected, Water Connected
Community & HOA
Community
- Features: Pool, Sidewalks, Tennis Court(s)
- Pet fee: $0 monthly
- Subdivision: HAMLET AT BENTLEY PARK PH II
HOA
- Has HOA: Yes
- Amenities included: Park, Playground, Pool, Tennis Court(s)
- Services included: Community Pool, Pool Maintenance, Recreational Facilities, Trash
- HOA fee: $94 monthly
- HOA name: Hamlet At Bentley Park HOA Bree Rauck
- HOA phone: 727-942-4755
- Second HOA name: Bentley Park Community Association Ellyse
- Second HOA phone: 727-726-8000
Location
- Region: Palm Harbor
Financial & listing details
- Price per square foot: $273/sqft
- Tax assessed value: $386,355
- Annual tax amount: $1,797
- Date on market: 9/5/2025
- Cumulative days on market: 11 days
- Listing terms: Cash,Conventional,FHA,VA Loan
- Ownership: Fee Simple
- Total actual rent: 0
- Electric utility on property: Yes
- Road surface type: Paved
Price history
| Date | Event | Price |
|---|---|---|
| 11/4/2025 | Sold | $425,000-2.3%$273/sqft |
Source:  Stellar MLS #TB8424633 Report a problem Stellar MLS #TB8424633 Report a problem | ||
| 9/17/2025 | Pending sale | $435,000$280/sqft |
Source: Stellar MLS #TB8424633 Report a problem | ||
| 9/5/2025 | Listed for sale | $435,000+278.6%$280/sqft |
Source: Stellar MLS #TB8424633 Report a problem | ||
| 9/1/1998 | Sold | $114,900$74/sqft |
Source: Public Record Report a problem | ||
Public tax history
| Year | Property taxes | Tax assessment |
|---|---|---|
| 2025 | $1,916 +6.6% | $140,503 +2.9% |
| 2024 | $1,798 +2.5% | $136,543 +3% |
| 2023 | $1,754 +3.7% | $132,566 +3% |
| 2022 | $1,691 -0.3% | $128,705 +3% |
| 2021 | $1,696 +0.6% | $124,956 +1.4% |
| 2020 | $1,686 +2.3% | $123,231 +2.3% |
| 2019 | $1,648 | $120,460 +1.9% |
| 2018 | $1,648 +1.8% | $118,214 +2.1% |
| 2017 | $1,619 +2.6% | $115,783 +2.1% |
| 2016 | $1,578 -1.5% | $113,402 +0.7% |
| 2015 | $1,602 +0.8% | $112,614 +0.8% |
| 2014 | $1,589 +0.9% | $111,720 +1.5% |
| 2013 | $1,574 +10.5% | $110,069 +1.7% |
| 2012 | $1,425 | $108,229 -5.4% |
| 2011 | -- | $114,419 +0.7% |
| 2010 | -- | $113,578 +2.7% |
| 2009 | -- | $110,592 +0.1% |
| 2008 | $1,410 | $110,482 +3% |
| 2007 | -- | $107,264 -29.7% |
| 2005 | -- | $152,500 +13.9% |
| 2004 | $1,627 +2% | $133,900 +11.2% |
| 2003 | $1,595 +6.7% | $120,400 +9.6% |
| 2002 | $1,496 | $109,900 +7.4% |
| 2001 | $1,496 +6.1% | $102,300 +11.4% |
| 2000 | $1,410 | $91,800 |
Find assessor info on the county website
Neighborhood: 34684
Nearby homes
- $479,000-- bd3 ba2.3k sqft3265 Montrose Cir, Palm Harbor, FL 34684Off Market
- $552,8006 bd2 ba2.5k sqft3257 Montrose Cir, Palm Harbor, FL 34684Off Market
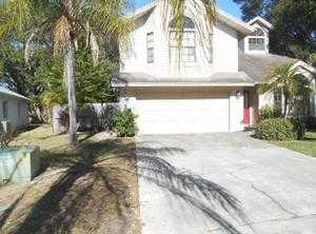
- $428,7003 bd2 ba1.5k sqft3269 Montrose Cir, Palm Harbor, FL 34684Off Market

- $500,0004 bd2 ba2k sqft3253 Montrose Cir, Palm Harbor, FL 34684Sold
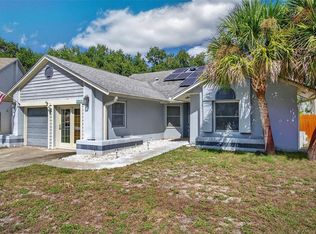
- $497,900-- bd3 ba1.8k sqft3260 Montrose Cir, Palm Harbor, FL 34684Off Market
- $509,2003 bd3 ba1.6k sqft3264 Montrose Cir, Palm Harbor, FL 34684Off Market
- $434,4003 bd2 ba1.5k sqft3273 Montrose Cir, Palm Harbor, FL 34684Off Market
- $401,600-- bd2 ba1.5k sqft3268 Montrose Cir, Palm Harbor, FL 34684Off Market
Nearby schools
GreatSchools rating
- 5/10Highland Lakes Elementary SchoolGrades: PK-5Distance: 1.1 mi
- 7/10Joseph L. Carwise Middle SchoolGrades: 6-8Distance: 0.2 mi
- 8/10Palm Harbor University High SchoolGrades: 9-12Distance: 2.3 mi
Schools provided by the listing agent
- Elementary: Highland Lakes Elementary-PN
- Middle: Carwise Middle-PN
- High: Palm Harbor Univ High-PN
Source: Stellar MLS. This data may not be complete. We recommend contacting the local school district to confirm school assignments for this home.
Get a cash offer in 3 minutes
Find out how much your home could sell for in as little as 3 minutes with a no-obligation cash offer.
Estimated market value
$421,100
Get a cash offer in 3 minutes
Find out how much your home could sell for in as little as 3 minutes with a no-obligation cash offer.
Estimated market value
$421,100
- Florida
- Pinellas County
- Palm Harbor
- 34684
- 3261 MONTROSE CIRCLE
Nearby cities
Nearby zip codes
Other Palm Harbor Topics
