Skip main navigation
Sold
Street View
  • $813,000

    3261 NW Skyline Blvd, Portland, OR 97229

    3beds
    2,707sqft
    Residential, Single Family Residence
    Built in 2014
    -- sqft lot
    $810,200 Zestimate®
    $300/sqft
    $3,951 Estimated rent

    Home value

    $810,200

    $753,000 - $875,000

    $3,951/mo

    Zestimate® history
    Loading
    Loading...

    Owner options

    List your home for rent

    $3,951/mo

    Rent Zestimate®

    Find your next renter with Zillow Rental Manager. Plus, with online applications, you can quickly screen prospective tenants – for free.

    Learn more

    $3,951/mo

    Rent Zestimate®

    Refinance and save

    $5,594/mo

    Est. payment

    Refinancing to a lower rate could help reduce your monthly payments and save thousands over the life of the loan.

    See today's rates

    $5,594/mo

    Est. payment

    Explore your selling options

    Work with a Zillow partner agent

    Leverage their expertise and Zillow's premium Showcase listings to get your home seen by more buyers.

    Get started

    List with your own agent

    Get your home in front of millions of buyers by listing it on Zillow.

    Learn how to do it

    Sell it yourself

    Take full control of how buyers see your home on Zillow by listing For Sale by Owner (FSBO).

    List your home

    What's special

    Guest quartersGas fireplaceGenerous islandGolden-hour viewsBeautiful finishesLarge bonus spaceSun-drenched rooms
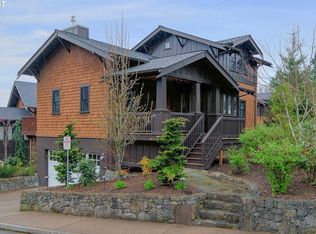
    A Hamptons Hideaway in the Heart of the Pacific Northwest. Tucked just off Portland’s iconic Skyline Boulevard, this picture-perfect home feels like something out of a Nancy Meyers film—where timeless charm meets everyday elegance. Surrounded by manicured landscaping and nestled within a private, peaceful enclave, this move-in ready freestanding condo lives like a luxurious country cottage, just minutes from the city. Inside, vaulted ceilings, sun-drenched rooms, and gracious open floor plan invite you to slow down and settle in. The heart of the home is a stunning kitchen with endless storage, beautiful finishes, and a generous island that’s perfect for morning coffee or evening appetizers with friends. It opens seamlessly into a welcoming dining area and an inviting living room, where a gas fireplace and custom built-ins add freshness and charm. A freshly painted patio just off the kitchen is ideal for entertaining or enjoying quiet moments. The tranquil primary suite is its own sanctuary, with French doors, vaulted ceilings, and golden-hour views that rival the coast. The spa-like bath includes a soaking tub, large walk-in shower, and a roomy walk-in closet—because every great story starts with a little luxury. On the main level, two additional bedrooms and two full bath provide space for guests, hobbies, or a cozy office. Downstairs, a large bonus space with an en-suite bath offers endless possibilities—whether you’re dreaming of a stylish home studio, guest quarters, or the perfect space for extended family. This home makes everyday living feel like a weekend getaway. Ideally located for outdoor recreation, the Silicon Forest, and downtown Portland; with access to top-rated Lincoln High School—this is Pacific Northwest living with a touch of East Coast grace. If the Hamptons had a Portland address, this would be it! [Home Energy Score = 9. HES Report at https://rpt.greenbuildingregistry.com/hes/OR10167075]

    Zillow last checked:

    Listing updated:

    Listed by:

    Amy McMahon 503-309-3164,

    Windermere Realty Trust

    Bought with:

    Doug Landers, 200903041

    John L. Scott Portland Central

    Source: RMLS (OR),MLS#: 399874173MLS Logo

    Facts & features

    Interior

    Bedrooms & bathrooms
    • Bedrooms: 3
    • Bathrooms: 4
    • Full bathrooms: 4
    • Main level bathrooms: 2
    Primary bedroom
    • Features: Balcony, Builtin Features, Ensuite, Walkin Closet, Wallto Wall Carpet
    • Level: Upper
    • Area: 320
    • Dimensions: 20 x 16
    Bedroom 2
    • Features: Builtin Features, Closet, Ensuite, Wallto Wall Carpet
    • Level: Main
    • Area: 182
    • Dimensions: 14 x 13
    Bedroom 3
    • Features: Builtin Features, Closet, Wallto Wall Carpet
    • Level: Main
    • Area: 144
    • Dimensions: 12 x 12
    Bedroom 4
    • Features: Bathroom, Flex Room, Wallto Wall Carpet
    • Level: Lower
    Dining room
    • Features: Nook, Engineered Hardwood, Wainscoting
    • Level: Main
    • Area: 72
    • Dimensions: 9 x 8
    Family room
    • Features: Bathroom, Builtin Features, Flex Room, Wallto Wall Carpet
    • Level: Lower
    • Area: 350
    • Dimensions: 25 x 14
    Kitchen
    • Features: Builtin Features, Builtin Range, Disposal, Microwave, Engineered Hardwood, Free Standing Refrigerator
    • Level: Main
    • Area: 135
    • Width: 9
    Living room
    • Features: Builtin Features, Fireplace, Great Room, High Ceilings
    • Level: Main
    • Area: 225
    • Dimensions: 15 x 15
    Heating
    • Forced Air, Fireplace(s)
    Cooling
    • Central Air
    Appliances
    • Included: Built-In Range, Dishwasher, Disposal, Free-Standing Refrigerator, Gas Appliances, Microwave, Plumbed For Ice Maker, Range Hood, Washer/Dryer, Gas Water Heater, Tankless Water Heater
    Features
    • Central Vacuum, High Ceilings, Quartz, Wainscoting, Bathroom, Built-in Features, Closet, Nook, Great Room, Balcony, Walk-In Closet(s), Kitchen Island, Pantry
    • Flooring: Engineered Hardwood, Heated Tile, Tile, Wall to Wall Carpet
    • Windows: Double Pane Windows
    • Basement: Daylight,Finished,Full
    • Number of fireplaces: 1
    • Fireplace features: Gas
    Interior area
    • Total structure area: 2,707
    • Total interior livable area: 2,707 sqft

    Property

    Parking
    • Total spaces: 2
    • Parking features: On Street, Garage Door Opener, Attached
    • Attached garage spaces: 2
    • Has uncovered spaces: Yes
    Features
    • Stories: 3
    • Patio & porch: Covered Deck, Deck, Porch
    • Exterior features: Gas Hookup, Balcony
    • Has spa: Yes
    • Spa features: Bath
    • Has view: Yes
    • View description: Territorial
    Lot
    • Features: Corner Lot, Trees, Sprinkler, SqFt 0K to 2999
    Details
    • Additional structures: GasHookup
    • Parcel number: R664727

    Construction

    Type & style
    • Home type: SingleFamily
    • Architectural style: Bungalow,Traditional
    • Property subtype: Residential, Single Family Residence
    Materials
    • Cedar, Shake Siding
    • Foundation: Concrete Perimeter
    • Roof: Composition
    Condition
    • Resale
    • New construction: No
    • Year built: 2014

    Utilities & green energy

    • Gas: Gas Hookup, Gas
    • Sewer: Public Sewer
    • Water: Public
    • Utilities for property: Cable Connected

    Community & neighborhood

    Security
    • Security features: Security System
    Location
    • Region: Portland
    • Subdivision: Skyline / Forest Park

    HOA & financial

    HOA
    • Has HOA: Yes
    • HOA fee: $591 monthly
    • Amenities included: Commons, Management, Road Maintenance, Sewer, Water

    Other

    Other facts
    • Listing terms: Cash,Conventional
    • Road surface type: Concrete

    Price history

    DateEventPrice
    7/23/2025Sold$813,000-1.5%$300/sqft
    Source: RMLS (OR) #399874173 Report a problem
    6/20/2025Pending sale$825,000$305/sqft
    Source: RMLS (OR) #399874173 Report a problem
    5/29/2025Listed for sale$825,000+8.2%$305/sqft
    Source: RMLS (OR) #399874173 Report a problem
    2/22/2019Listing removed$762,500$282/sqft
    Source: KW Portland Premiere #18479773 Report a problem
    10/25/2018Listed for sale$762,500+37%$282/sqft
    Source: Keller Williams Realty Portland Premiere #18479773 Report a problem
    7/18/2014Sold$556,446$206/sqft
    Source: Public Record Report a problem

    Public tax history

    YearProperty taxesTax assessment
    2025$12,807 +3.7%$475,750 +3%
    2024$12,347 +4%$461,900 +3%
    2023$11,872 +2.2%$448,450 +3%
    2022$11,615 +1.7%$435,390 +3%
    2021$11,418 +9%$422,710 +3%
    2020$10,474 +3.8%$410,400 +3%
    2019$10,089 $398,450 +3%
    2018$10,089 +3%$386,850 +3%
    2017$9,792 +14%$375,590 +3%
    2016$8,589 $364,660 +3%
    2015$8,589 +2.7%$354,040 +35.1%
    2014$8,363 $262,010

    Find assessor info on the county website

    Neighborhood: Northwest Heights

    Nearby schools

    GreatSchools rating
    Schools provided by the listing agent
    • Elementary: Forest Park
    • Middle: West Sylvan
    • High: Lincoln

    Source: RMLS (OR). This data may not be complete. We recommend contacting the local school district to confirm school assignments for this home.

    Get a cash offer in 3 minutes
    Find out how much your home could sell for in as little as 3 minutes with a no-obligation cash offer.
    Estimated market value
    $810,200
    Get a cash offer in 3 minutes
    Find out how much your home could sell for in as little as 3 minutes with a no-obligation cash offer.
    Estimated market value
    $810,200