*** This home qualifies for a $5,000 CREDIT + 100% FINANCING (ask for details)! *** HIGHLIGHTS: Finished Basement | Renovated Kitchen | New Hail-Resistant Roof + AC | Updates Throughout | Attached 2-Car Garage | 2 En Suite Bedrooms | Loft *** Step inside this beautifully renovated townhome where soaring 2-story ceilings and natural light immediately make the space feel bright and inviting. The open-concept main level was designed for both everyday living and entertaining, featuring new luxury vinyl flooring and a stunning remodeled kitchen with quartz countertops, white cabinetry, and stainless steel appliances. Whether you're hosting friends or enjoying a quiet night in, the cozy living room fireplace with updated stone surround creates the perfect gathering space. Upstairs, both bedrooms feature en suite baths and vaulted ceilings, while the spacious primary suite offers a relaxing retreat with a walk-in closet. The loft provides a flexible bonus area ideal for a home office, reading nook, workout area, or creative space. For even more room, head down to the finished basement where you'll find a sprawling living area complete with an electric fireplace, built-in speakers, and 3/4 bath—perfect for movie nights, guests, or game days. The basement also features a walk-in closet plus unfinished storage space, while the rest of the home offers well-designed storage throughout including a pantry, 2 coat closets, a linen closet, and a storage area in the laundry room. Outside, enjoy the private patio for morning coffee or winding down after a long day. The finished attached 2-car garage adds functionality plus even more storage. You'll also love the convenient location near everyday amenities and West Toll Gate Creek Trail. In addition, this home has been thoughtfully updated over the years including a new AC (2025), new exterior paint (2025), new roof with Class 4 impact-resistant shingles (2024), and new main-level flooring and paint (2024). Check out the Virtual Tour!
For sale
Price cut: $2K (7/9)
$442,900
3261 S Uravan Court, Aurora, CO 80013
2beds
2,316sqft
:
Get pre-qualified$3,134/mo
Townhouse
Built in 2006
2,127 Square Feet Lot
$-- Zestimate®
$191/sqft
$430/mo HOA
What's special
- 56 days |
- 115 |
- 6 |
Zillow last checked:
Listing updated:
Listed by:
Briana Nickas 720-397-0499 briana@briananickas.com,
HomeSmart Realty
Source: REcolorado as distributed by MLS GRID,MLS#: 4712438
Facts & features
Interior
Bedrooms & bathrooms
- Bedrooms: 2
- Bathrooms: 4
- Full bathrooms: 2
- 3/4 bathrooms: 1
- 1/2 bathrooms: 1
- Main level bathrooms: 1
Bedroom
- Description: Spacious With Vaulted Ceiling, Ceiling Fan, Walk-In Closet And En Suite Bath
- Features: Primary Suite
- Level: Upper
- Area: 177.41 Square Feet
- Dimensions: 15.7 x 11.3
Bedroom
- Description: Vaulted Ceiling, Ceiling Fan And En Suite Bathroom
- Level: Upper
- Area: 118 Square Feet
- Dimensions: 11.8 x 10
Bathroom
- Description: Updated Vanity
- Level: Main
Bathroom
- Description: Includes A Soaking Tub, Window And Linen Closet
- Features: En Suite Bathroom, Primary Suite
- Level: Upper
Bathroom
- Features: En Suite Bathroom
- Level: Upper
Bathroom
- Level: Basement
Dining room
- Description: Built-In Shelving
- Level: Main
- Area: 133.1 Square Feet
- Dimensions: 11 x 12.1
Great room
- Description: Electric Fireplace, Walk-In Closet And Unfinished Storage Space
- Level: Basement
Kitchen
- Description: Fully Renovated With Quartz Counters, Stainless Steel Appliances, Gas Stove And Pantry
- Level: Main
Laundry
- Description: Built-In Cabinets And Storage Room Under The Stairs
- Level: Main
Living room
- Description: Soaring 2-Story Ceiling And Updated Gas Fireplace
- Level: Main
- Area: 191.8 Square Feet
- Dimensions: 13.7 x 14
Loft
- Description: Flexible Bonus Space With Skylight
- Level: Upper
Heating
- Forced Air, Natural Gas
Cooling
- Central Air
Appliances
- Included: Dishwasher, Disposal, Dryer, Gas Water Heater, Microwave, Oven, Range, Refrigerator, Washer
- Laundry: In Unit
Features
- Built-in Features, Ceiling Fan(s), High Ceilings, Open Floorplan, Pantry, Primary Suite, Quartz Counters, Radon Mitigation System, Smart Thermostat, Sound System, Vaulted Ceiling(s), Walk-In Closet(s)
- Flooring: Carpet, Tile, Vinyl
- Windows: Double Pane Windows, Skylight(s), Window Coverings
- Basement: Bath/Stubbed,Finished,Interior Entry
- Number of fireplaces: 2
- Fireplace features: Basement, Electric, Gas, Living Room
- Common walls with other units/homes: 2+ Common Walls
Interior area
- Total structure area: 2,316
- Total interior livable area: 2,316 sqft
- Finished area above ground: 1,476
- Finished area below ground: 766
Video & virtual tour
Property
Parking
- Total spaces: 2
- Parking features: Concrete
- Attached garage spaces: 2
Features
- Levels: Two
- Stories: 2
- Entry location: Exterior Access
- Patio & porch: Patio
- Exterior features: Rain Gutters
- Fencing: Full
Lot
- Size: 2,127 Square Feet
Details
- Parcel number: 034602836
- Special conditions: Standard
- Other equipment: Air Purifier, Satellite Dish
Construction
Type & style
- Home type: Townhouse
- Property subtype: Townhouse
- Attached to another structure: Yes
Materials
- Brick, Cement Siding
Condition
- Updated/Remodeled
- Year built: 2006
Utilities & green energy
- Sewer: Public Sewer
- Water: Public
Community & HOA
Community
- Security: Carbon Monoxide Detector(s), Security System
- Subdivision: Tower Ridge
HOA
- Has HOA: Yes
- Services included: Reserve Fund, Maintenance Grounds, Maintenance Structure, Snow Removal, Trash
- HOA fee: $430 monthly
- HOA name: Allen Associates, Inc.
- HOA phone: 303-779-0789
Location
- Region: Aurora
Financial & listing details
- Price per square foot: $191/sqft
- Tax assessed value: $457,400
- Annual tax amount: $3,076
- Date on market: 5/28/2026
- Listing terms: Cash,Conventional,FHA,VA Loan
- Exclusions: Workbench In Basement And Seller's Personal Property
- Ownership: Individual
- Road surface type: Paved
Estimated market value
Not available
Estimated sales range
Not available
Not available
Price history
| Date | Event | Price |
|---|---|---|
| 7/9/2026 | Price change | $442,900-0.4%$191/sqft |
Source:  REcolorado as distributed by MLS GRID #4712438 Report a problem REcolorado as distributed by MLS GRID #4712438 Report a problem | ||
| 6/4/2026 | Price change | $444,900-0.4%$192/sqft |
Source: REcolorado as distributed by MLS GRID #4712438 Report a problem | ||
| 5/28/2026 | Listed for sale | $446,800+33.4%$193/sqft |
Source: REcolorado as distributed by MLS GRID #4712438 Report a problem | ||
| 6/12/2018 | Sold | $335,000+1.5%$145/sqft |
Source: Public Record Report a problem | ||
| 4/23/2018 | Pending sale | $329,900$142/sqft |
Source: Coldwell Banker Residential Brokerage - Southeast Metro at DTC #7112078 Report a problem | ||
| 4/20/2018 | Price change | $329,900-3.5%$142/sqft |
Source: Coldwell Banker Residential Brokerage - Southeast Metro at DTC #7112078 Report a problem | ||
| 4/6/2018 | Listed for sale | $342,000+30.3%$148/sqft |
Source: COLDWELL BANKER RESIDENTIAL 24 #7112078 Report a problem | ||
| 4/5/2016 | Sold | $262,500+2.1%$113/sqft |
Source: Public Record Report a problem | ||
| 3/4/2016 | Pending sale | $257,000$111/sqft |
Source: RE/MAX MASTERS MILLENNIUM #1516905 Report a problem | ||
| 3/2/2016 | Listed for sale | $257,000+19.5%$111/sqft |
Source: RE/MAX MASTERS MILLENNIUM #1516905 Report a problem | ||
| 6/30/2014 | Sold | $215,000$93/sqft |
Source: Public Record Report a problem | ||
| 6/8/2014 | Pending sale | $215,000$93/sqft |
Source: RE/MAX MASTERS INC #7452533 Report a problem | ||
| 5/31/2014 | Listed for sale | $215,000$93/sqft |
Source: RE/MAX MASTERS INC #7452533 Report a problem | ||
| 5/5/2014 | Pending sale | $215,000$93/sqft |
Source: RE/MAX MASTERS INC #7452533 Report a problem | ||
| 4/26/2014 | Listed for sale | $215,000+1.9%$93/sqft |
Source: Brokers Guild Classic #8204532 Report a problem | ||
| 12/28/2006 | Sold | $211,000$91/sqft |
Source: Public Record Report a problem | ||
Public tax history
| Year | Property taxes | Tax assessment |
|---|---|---|
| 2025 | $2,843 +3.1% | $28,588 -3.6% |
| 2024 | $2,757 +15.6% | $29,668 -11.9% |
| 2023 | $2,385 -3.1% | $33,676 +41.8% |
| 2022 | $2,462 | $23,755 -2.8% |
| 2021 | -- | $24,439 -2.3% |
| 2020 | $2,605 +25.6% | $25,018 |
| 2019 | $2,075 | -- |
| 2018 | $2,075 +15% | $19,620 |
| 2017 | $1,805 | $19,620 +13.7% |
| 2016 | -- | $17,257 |
| 2015 | -- | $17,257 +33.7% |
| 2014 | $1,565 +28.7% | $12,911 -11.1% |
| 2013 | $1,216 | $14,520 |
| 2012 | -- | $14,520 |
| 2011 | $1,216 +1.1% | $14,520 -3.2% |
| 2010 | $1,203 -12.2% | $15,000 |
| 2009 | $1,370 | $15,000 -12.3% |
| 2008 | -- | $17,098 |
| 2007 | -- | $17,098 +321.1% |
| 2006 | -- | $4,060 |
Find assessor info on the county website
Monthly payment
Est. payment
Payment breakdown
Explore the cost of this home by adjusting the details. Changes won't be saved.Climate risks
Neighborhood: Aurora Knolls - Hutchinson Heights
Nearby schools
GreatSchools rating
- 6/10Dalton Elementary SchoolGrades: PK-5Distance: 0.4 mi
- 4/10Columbia Middle SchoolGrades: 6-8Distance: 0.3 mi
- 6/10Rangeview High SchoolGrades: 9-12Distance: 1.3 mi
Schools provided by the listing agent
- Elementary: Dalton
- Middle: Columbia
- High: Rangeview
- District: Adams-Arapahoe 28J
Source: REcolorado as distributed by MLS GRID. This data may not be complete. We recommend contacting the local school district to confirm school assignments for this home.
- $398,7001 bd3 ba1.3k sqft3251 S Uravan Ct, Aurora, CO 80013Off Market
- $395,8002 bd2 ba1.3k sqft3271 S Uravan Ct, Aurora, CO 80013Off Market
- $460,0002 bd2 ba2.4k sqft3241 S Uravan Ct, Aurora, CO 80013Sold

- $435,8003 bd3 ba2.4k sqft3281 S Uravan Ct, Aurora, CO 80013Off Market
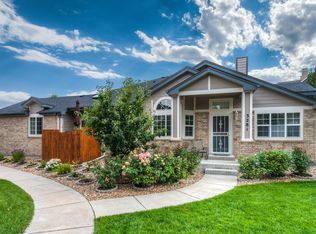
- $398,8003 bd3 ba1.6k sqft3260 S Uravan Ct, Aurora, CO 80013Off Market
- $451,8001 bd1 ba1.1k sqft3270 S Uravan Ct, Aurora, CO 80013Off Market
- $391,8002 bd2 ba2.4k sqft3250 S Uravan Ct, Aurora, CO 80013Off Market
- $388,5002 bd3 ba2.3k sqft3231 S Uravan Ct, Aurora, CO 80013Off Market
A local agent can set up tours, give advice and negotiate with sellers.
Similar homes
- $440,0004 bd4 ba2.4k sqft3025 S Yampa Way, Aurora, CO 80013For Sale

 MLS ID #7440206, John Keene, Corcoran Perry & Co.. REcolorado as distributed by MLS GRID
 - $449,9993 bd2 ba1.2k sqft4120 S Ireland Court, Aurora, CO 80013For Sale
 MLS ID #3061395, Salesa Hancock, Coldwell Banker Realty 28. REcolorado as distributed by MLS GRID
 - $459,9003 bd3 ba2.7k sqft4056 S Abilene Circle #A, Aurora, CO 80014For Sale
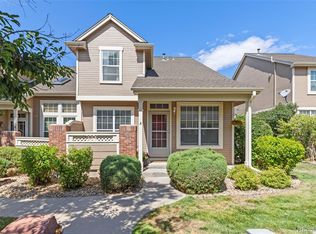 MLS ID #4012330, Danette Fossceco, HomeSmart. REcolorado as distributed by MLS GRID
 - $455,0004 bd2 ba1.7k sqft19314 E Purdue Circle, Aurora, CO 80013For Sale
 MLS ID #4993734, Heather Beckett, Redfin Corporation. REcolorado as distributed by MLS GRID
 - $437,5004 bd3 ba2.2k sqft23372 E Chenango Place, Aurora, CO 80016For SaleMLS ID #5971958, Joshua Simpson, Coldwell Banker Realty 44. REcolorado as distributed by MLS GRID
- $525,0003 bd3 ba2.5k sqft19889 E Hamilton Place, Aurora, CO 80013For SaleMLS ID #3385892, Janna Vanner, RE/MAX Professionals. REcolorado as distributed by MLS GRID
- $482,0002 bd3 ba2.5k sqft20426 E Orchard Place, Centennial, CO 80016For SaleMLS ID #6984847, Osmirelly Kidwell, Coldwell Banker Realty 24. REcolorado as distributed by MLS GRID
- $350,0002 bd3 ba1.3k sqft18727 E Yale Circle #D, Aurora, CO 80013For SaleMLS ID #5679565, Corey Nabors, Corey Nabors. REcolorado as distributed by MLS GRID
- $397,0004 bd3 ba2.1k sqft13029 E Bethany Place, Aurora, CO 80014For SaleMLS ID #8559515, Gini MacDonald, Engel & Voelkers Aspen - Snowmass. REcolorado as distributed by MLS GRID
- $425,0003 bd3 ba1.4k sqft22146 E Berry Place, Aurora, CO 80015For SaleMLS ID #3523659, Candace Pellinen, Coldwell Banker Realty 24. REcolorado as distributed by MLS GRID
- $389,0004 bd2 ba1.7k sqft3750 S Genoa Circle #C, Aurora, CO 80013For SaleMLS ID #4740446, Story Home Group, LPT Realty. REcolorado as distributed by MLS GRID
- $555,0004 bd4 ba2.4k sqft18215 E Warren Ave, Aurora, CO 80013For Sale
 MLS ID #9559868, Jennifer Shaver AHWD HFR , The Tercero Group Realty. elevateMLS
 - $430,0003 bd3 ba1.4k sqft1657 S Andes Way, Aurora, CO 80017For SaleMLS ID #1527551, Jake Rapplean, Coldwell Banker Realty 24. REcolorado as distributed by MLS GRID
- $390,0002 bd3 ba1.8k sqftRedbuck at Sorrel Ranch, Aurora, CO 80016For SaleMLS ID #3816774, Jacobo Calderon, Megastar Realty. REcolorado as distributed by MLS GRID
- $489,0003 bd4 ba2.2k sqft9400 E Iliff Avenue #281, Denver, CO 80231For SaleMLS ID #2666231, Trisha Cox, Coldwell Banker Realty 28. REcolorado as distributed by MLS GRID
- $470,0003 bd3 ba1.8k sqft221 S Oak Hill Street, Aurora, CO 80018For SaleMLS ID #3481851, Marla Strick, RE/MAX Professionals. REcolorado as distributed by MLS GRID
- $535,0005 bd3 ba2.7k sqft999 S Telluride Street, Aurora, CO 80017For SaleMLS ID #6071329, Steve Nickerson, Real Broker, LLC DBA Real. REcolorado as distributed by MLS GRID
- $550,0003 bd2 ba1.8k sqft4551 S Ouray Way, Aurora, CO 80015For SaleMLS ID #7658563, Trelora Realty Team, Trelora Realty, Inc.. REcolorado as distributed by MLS GRID
- $529,9002 bd2 ba1.7k sqft5943 S Waco Court, Aurora, CO 80016For SaleMLS ID #7886542, Diana Kearns, Realty One Group Five Star. REcolorado as distributed by MLS GRID
- $434,9003 bd3 ba1.4k sqft237 S Old Hammer, Aurora, CO 80018For SaleMLS ID #5603555, Patricia Spurlock, Spurlock Homes. REcolorado as distributed by MLS GRID
